Skip main navigation
For sale
  • Price cut: $25K (7/1)
    $775,000

    7693 S Quantock Way, Aurora, CO 80016

    4beds
    3,862sqft
    : 
    Loading
    Get pre-qualified
    Single Family Residence
    Built in 2017
    5,662 Square Feet Lot
    $768,800 Zestimate®
    $201/sqft
    $260/mo HOA

    What's special

    Custom hoodWalk-in pantryMounted tvDouble ovenStainless steel appliancesTile backsplashQuartz countertops
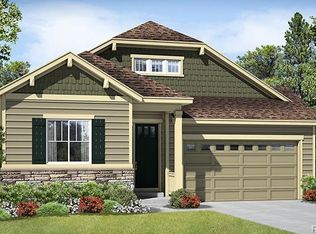
    BUYER INCENTIVE! As little as 2% down - lender grant covers up to 3.5% (FHA) or 3% (Conventional), plus up to $20,000 in lender credits for rate buydown or closing costs. Non-first-time buyers welcome. Ask listing agent for details. Subject to lender approval; incentive from lender, not seller. Welcome to this stunning ranch-style home by Richmond American Homes in the highly sought-after Blackstone community. Thoughtfully designed and impeccably maintained by its original owner, this move-in-ready residence blends modern luxury with everyday functionality. The main level features a spacious great room with 10’ ceilings, fireplace, ceiling fan, and mounted TV, plus durable wood flooring throughout the entry, kitchen, dining, and living areas. The gourmet kitchen offers quartz countertops, upgraded 42" white cabinets with crown molding, tile backsplash, stainless steel appliances, double oven, custom hood, walk-in pantry, oversized island with pendant lighting, under mount sink, and touchless faucet. Located in Blackstone Country Club with golf, pool, clubhouse, tennis, and pickleball. landscaping improvements and added features to enhance overall functionality and appeal. *Additions: 1. New 7 Flowers beds. All made with weather treated wood. All of them got Bear premium Clear Waterproofing Wood Finish Penetrating Oil treatment 2. Concrete patio 40 feet wide 3. Installed new fence 4. Installed new turf 5. Installed new 6 outdoor wired pedestal lights 6. Installed new, over 30 RGBW solar lights, remote controlled 7. Cleaned all ingress wells 8. Installed, Brand new, 1 ingress well 9. Installed ladders in all ingress well 10. Newly installed outdoor 2 GFI recepticals 11. Installed new 20Amp circuit for outdoor 12. Wired 12/2 ready for future outdoor lighting.
    151 days
    |
    275
    |
    2
    |

    Zillow last checked:

    Listing updated:

    Listed by:

    Pavan Patel 973-479-1329 pavanpatel@kw.com,

    Keller Williams DTC

    Source: REcolorado as distributed by MLS GRID,MLS#: 4513182MLS Logo

    Loading...

      Facts & features

      Interior

      Bedrooms & bathrooms
      • Bedrooms: 4
      • Bathrooms: 3
      • Full bathrooms: 3
      • Main level bathrooms: 2
      • Main level bedrooms: 2
      Bedroom
      • Features: Primary Suite
      • Level: Main
      Bedroom
      • Level: Basement
      Bedroom
      • Level: Basement
      Bedroom
      • Level: Main
      Bathroom
      • Description: Powder Room In The Hallway
      • Features: Primary Suite
      • Level: Main
      Bathroom
      • Description: His And Her Sink Soaking Tub Shower
      • Level: Main
      Bathroom
      • Level: Basement
      Dining room
      • Level: Main
      Family room
      • Level: Main
      Great room
      • Level: Basement
      Kitchen
      • Description: Extra-Long Island With Quartz Countertops
      • Level: Main
      Laundry
      • Level: Main
      Mud room
      • Level: Main
      Office
      • Level: Main
      Heating
      • Forced Air
      Cooling
      • Central Air
      Appliances
      • Included: Cooktop, Dishwasher, Double Oven, Dryer, Gas Water Heater, Humidifier, Microwave, Range Hood, Refrigerator
      • Laundry: Common Area, Laundry Closet
      Features
      • Ceiling Fan(s), Corian Counters, Eat-in Kitchen, Five Piece Bath, High Ceilings, Kitchen Island, Open Floorplan, Quartz Counters, Radon Mitigation System
      • Flooring: Carpet, Wood
      • Windows: Double Pane Windows, Window Coverings
      • Basement: Finished,Full
      • Number of fireplaces: 1
      • Fireplace features: Family Room, Gas, Living Room
      Interior area
      • Total structure area: 3,862
      • Total interior livable area: 3,862 sqft
      • Finished area above ground: 1,935
      • Finished area below ground: 1,686

      Property

      Parking
      • Total spaces: 2
      • Parking features: Asphalt
      • Attached garage spaces: 2
      Features
      • Levels: One
      • Stories: 1
      • Patio & porch: Covered, Patio
      • Exterior features: Gas Grill, Rain Gutters
      • Fencing: Partial
      Lot
      • Size: 5,662 Square Feet
      Details
      • Parcel number: 034774882
      • Special conditions: Standard

      Construction

      Type & style
      • Home type: SingleFamily
      • Architectural style: Contemporary
      • Property subtype: Single Family Residence
      Materials
      • Brick
      Condition
      • Year built: 2017

      Utilities & green energy

      • Electric: 110V
      • Sewer: Public Sewer
      • Water: Public
      • Utilities for property: Cable Available, Electricity Connected, Internet Access (Wired), Natural Gas Available, Natural Gas Connected, Phone Available

      Community & HOA

      Community
      • Security: Carbon Monoxide Detector(s), Smart Cameras, Smoke Detector(s)
      • Subdivision: Blackstone Country Club
      HOA
      • Has HOA: Yes
      • Amenities included: Clubhouse, Fitness Center, Golf Course, Pool, Spa/Hot Tub, Tennis Court(s)
      • HOA fee: $165 quarterly
      • HOA name: Westwind Management Grp LLC
      • HOA phone: 303-369-1800
      • Second HOA fee: $205 monthly
      • Second HOA name: Blackstone Golf Club
      • Second HOA phone: 303-680-0245
      Location
      • Region: Aurora

      Financial & listing details

      • Price per square foot: $201/sqft
      • Tax assessed value: $751,000
      • Annual tax amount: $6,808
      • Date on market: 2/9/2026
      • Listing terms: Cash,Conventional,FHA,VA Loan
      • Exclusions: 1. Freezer In Garage 2. Central Water Softener System 3. (Ro) Water Purification System Under Main Sink In Kitchen 4. All Paintings Hanging On Walls, Furniture, Personal Belongings, Etc.
      • Ownership: Individual
      • Electric utility on property: Yes
      • Road surface type: Paved

        Estimated market value

        $768,800

        $730,000 - $807,000

        $3,995/mo

        Price history

        DateEventPrice
        7/1/2026Price change$775,000-3.1%$201/sqft
        Source: REcolorado as distributed by MLS GRID #4513182 Report a problem
        5/18/2026Price change$799,999+3.2%$207/sqft
        Source: REcolorado as distributed by MLS GRID #4513182 Report a problem
        4/29/2026Price change$774,999+3.5%$201/sqft
        Source: REcolorado as distributed by MLS GRID #4513182 Report a problem
        3/26/2026Price change$749,000+2.6%$194/sqft
        Source: REcolorado as distributed by MLS GRID #4513182 Report a problem
        2/9/2026Listed for sale$730,000+37.7%$189/sqft
        Source: REcolorado as distributed by MLS GRID #4513182 Report a problem
        7/12/2018Listing removed$529,950$137/sqft
        Source: Richmond Realty Inc #4587913 Report a problem
        7/10/2018Pending sale$529,950+2.8%$137/sqft
        Source: Richmond Realty Inc #4587913 Report a problem
        7/9/2018Sold$515,700-2.7%$134/sqft
        Source: Public Record Report a problem
        4/14/2018Price change$529,950-2.8%$137/sqft
        Source: Richmond Realty Inc #4587913 Report a problem
        4/5/2018Price change$545,114+0.8%$141/sqft
        Source: Richmond Realty Inc #4587913 Report a problem
        3/30/2018Listed for sale$540,879$140/sqft
        Source: Richmond Realty Inc #4587913 Report a problem

        Public tax history

        YearProperty taxesTax assessment
        2025$6,808 +7.5%$46,938 -7.8%
        2024$6,336 +32.2%$50,920 -7.6%
        2023$4,791 -5.3%$55,135 +49.1%
        2022$5,058 $36,981 -2.8%
        2021-- $38,045 +5.3%
        2020$4,982 +68.8%$36,122
        2019$2,952 --
        2018$2,952 +24%$21,110 +23%
        2017$2,381 $17,160 +207.1%
        2016-- $5,587 +3.2%
        2015-- $5,415 +19.7%
        2014$784 +12.3%$4,524 -3.1%
        2013$698 $4,670 +4.5%
        2012-- $4,470
        2011$496 +5.7%$4,470 +28.4%
        2010$469 -57.5%$3,480 +4.2%
        2009$1,105 $3,340 -58.1%
        2008-- $7,975
        2007-- $7,975

        Find assessor info on the county website

        Monthly payment

        Est. payment

        Payment breakdown

        Explore the cost of this home by adjusting the details. Changes won't be saved.
        All calculations are estimates and provided by Zillow, Inc. for informational purposes only. Actual amounts may vary.
        HOA fees may include property taxes on listings classified as Co-Ops. Contact the listing agent and/or owner for fee details.
        Mortgage interest rates are dependent on a number of factors, including credit score, down payment, and repayment length. Interest rate data provided by Zillow Group Marketplace, Inc. as of 1/1/1970 from various mortgage lenders with which we have lead or other similar arrangements; the Estimated Payment is an average of those rates.
        See how much you could borrow to make a competitive offer.

        Climate risks

        Neighborhood: Blackstone Country Club

        Getting around

        10 / 100
        Car-Dependent
        0 / 100
        No Nearby Transit
        22 / 100
        Somewhat Bikeable

        Nearby schools

        GreatSchools rating
        Schools provided by the listing agent
        • Elementary: Woodland
        • Middle: Fox Ridge
        • High: Cherokee Trail
        • District: Cherry Creek 5

        Source: REcolorado as distributed by MLS GRID. This data may not be complete. We recommend contacting the local school district to confirm school assignments for this home.

        A local agent can set up tours, give advice and negotiate with sellers.

        Browse local experts

        Similar homes

        Skip to the end of the carouselSkip to the beginning of the carousel