Welcome home to this cozy and comfortable sprawling Milwaukie home just in time for holiday decorating and entertaining! This home has curb appeal the moment you pull up, full of love and laughter from the current long time owner. Warm gas fireplace in the large living room off of the adorable kitchen with so much storage space and ample room in the dining area for gatherings to come. Upstairs boasts three nice sized bedrooms including the primary suite with its own full bathroom. Downstairs you will find a bedroom, half bathroom, utility room AND giant family room that steps out to the magical backyard. Enjoy the biggest bay leaf tree you have ever seen! Fig tree AND grapes! Garden space and super cute storage. You will have fun making memories with your outdoor pizza oven! Perfect sized work shop for the wood worker/hobby enthusiast/storage/craft room/gardener in you. Come dream and plan where you want to put your furniture and holiday decorations! [Home Energy Score = 3. HES Report at https://rpt.greenbuildingregistry.com/hes/OR10242215]
Sold
$544,000
7693 SE Strawberry Ln, Milwaukie, OR 97267
4beds
2,456sqft
Residential, Single Family Residence
Built in 1971
10,454 Square Feet Lot
$542,200 Zestimate®
$221/sqft
$3,371 Estimated rent
Home value
$542,200
$515,000 - $575,000
$3,371/mo
Zestimate® history
Owner options
List your home for rent
$3,371/mo
Rent Zestimate®
Find your next renter with Zillow Rental Manager. Plus, with online applications, you can quickly screen prospective tenants – for free.
$3,371/mo
Rent Zestimate®
Refinance and save
$3,321/mo
Est. payment
Refinancing to a lower rate could help reduce your monthly payments and save thousands over the life of the loan.
$3,321/mo
Est. payment
Explore your selling options
Work with a Zillow partner agent
Leverage their expertise and Zillow's premium Showcase listings to get your home seen by more buyers.
Get startedList with your own agent
Get your home in front of millions of buyers by listing it on Zillow.
Learn how to do itSell it yourself
Take full control of how buyers see your home on Zillow by listing For Sale by Owner (FSBO).
List your homeWhat's special
Magical backyardGarden spaceBiggest bay leaf treeOutdoor pizza ovenSuper cute storageCurb appealFig tree and grapes
Zillow last checked:
Listing updated:
Listed by:
Jamie Hinkel 503-943-0121,
The Broker Network, LLC,
Mya Fulmer 971-352-1725,
The Broker Network, LLC
Bought with:
Brittany Gibbs, 201209867
Move Real Estate Inc
Source: RMLS (OR),MLS#: 783010141
Facts & features
Interior
Bedrooms & bathrooms
- Bedrooms: 4
- Bathrooms: 3
- Full bathrooms: 2
- Partial bathrooms: 1
Rooms
- Room types: Bedroom 4, Utility Room, Bedroom 2, Bedroom 3, Dining Room, Family Room, Kitchen, Living Room, Primary Bedroom
Primary bedroom
- Features: Bathroom, Closet, Wallto Wall Carpet
- Level: Upper
Bedroom 2
- Features: Closet, Walkin Closet
- Level: Upper
Bedroom 3
- Features: Closet, Wallto Wall Carpet
- Level: Upper
Bedroom 4
- Level: Lower
Dining room
- Level: Main
Family room
- Features: Sliding Doors, Wood Stove
- Level: Lower
Kitchen
- Features: Builtin Range, Dishwasher, Free Standing Refrigerator
- Level: Main
Living room
- Features: Fireplace
- Level: Main
Heating
- Forced Air, Fireplace(s)
Cooling
- Central Air
Appliances
- Included: Built-In Range, Dishwasher, Free-Standing Refrigerator, Gas Water Heater, Tank Water Heater
- Laundry: Laundry Room
Features
- Closet, Walk-In Closet(s), Bathroom
- Flooring: Wall to Wall Carpet
- Doors: Sliding Doors
- Windows: Vinyl Frames
- Basement: Finished
- Number of fireplaces: 2
- Fireplace features: Gas, Wood Burning, Wood Burning Stove
Interior area
- Total structure area: 2,456
- Total interior livable area: 2,456 sqft
Property
Parking
- Total spaces: 2
- Parking features: Driveway, Attached
- Attached garage spaces: 2
- Has uncovered spaces: Yes
Accessibility
- Accessibility features: Garage On Main, Accessibility
Features
- Levels: Tri Level
- Stories: 3
- Patio & porch: Deck
- Exterior features: Garden, Yard
- Fencing: Fenced
Lot
- Size: 10,454 Square Feet
- Features: Gentle Sloping, Level, SqFt 10000 to 14999
Details
- Additional structures: Workshop
- Parcel number: 00491943
- Zoning: R10
Construction
Type & style
- Home type: SingleFamily
- Property subtype: Residential, Single Family Residence
Materials
- Wood Siding
- Foundation: Concrete Perimeter
- Roof: Composition
Condition
- Resale
- New construction: No
- Year built: 1971
Utilities & green energy
- Gas: Gas
- Sewer: Public Sewer
- Water: Public
Community & HOA
HOA
- Has HOA: No
Location
- Region: Milwaukie
Financial & listing details
- Price per square foot: $221/sqft
- Tax assessed value: $614,891
- Annual tax amount: $5,865
- Date on market: 10/3/2025
- Cumulative days on market: 109 days
- Listing terms: Cash,Conventional,FHA,VA Loan
- Road surface type: Paved
Price history
| Date | Event | Price |
|---|---|---|
| 2/13/2026 | Sold | $544,000-2.7%$221/sqft |
Source:  RMLS (OR) #783010141 Report a problem RMLS (OR) #783010141 Report a problem | ||
| 1/21/2026 | Pending sale | $559,000$228/sqft |
Source: RMLS (OR) #783010141 Report a problem | ||
| 1/5/2026 | Price change | $559,000-4.4%$228/sqft |
Source: RMLS (OR) #783010141 Report a problem | ||
| 12/7/2025 | Listed for sale | $585,000$238/sqft |
Source: RMLS (OR) #783010141 Report a problem | ||
Public tax history
| Year | Property taxes | Tax assessment |
|---|---|---|
| 2025 | $5,865 +3.7% | $308,626 +3% |
| 2024 | $5,658 +2.9% | $299,637 +3% |
| 2023 | $5,498 +5.7% | $290,910 +3% |
| 2022 | $5,203 +3.8% | $282,437 +3% |
| 2021 | $5,013 +3.3% | $274,211 +3% |
| 2020 | $4,855 +1.5% | $266,225 +3% |
| 2019 | $4,786 +14.3% | $258,471 +3% |
| 2018 | $4,189 | $250,943 +3% |
| 2017 | $4,189 +7.1% | $243,634 +3% |
| 2016 | $3,910 | $236,538 +3% |
| 2015 | $3,910 +2.9% | $229,649 +3% |
| 2014 | $3,799 +7.7% | $222,960 +3% |
| 2013 | $3,527 +2.2% | $216,466 +3% |
| 2012 | $3,451 +0.2% | $210,161 +3% |
| 2011 | $3,444 +5.8% | $204,040 +3% |
| 2010 | $3,255 +3.2% | $198,097 +3% |
| 2009 | $3,154 +6.5% | $192,327 +3% |
| 2008 | $2,960 +2.3% | $186,725 +3% |
| 2007 | $2,895 +11.8% | $181,286 +3% |
| 2006 | $2,590 +1.5% | $176,006 +3% |
| 2005 | $2,551 +3.1% | $170,880 +3% |
| 2004 | $2,474 +2% | $165,903 +3% |
| 2003 | $2,425 +1% | $161,071 +3% |
| 2002 | $2,402 +4.8% | $156,380 +3% |
| 2001 | $2,291 +3.5% | $151,825 +3% |
| 2000 | $2,212 | $147,403 |
Find assessor info on the county website
Neighborhood: Oatfield
Nearby homes
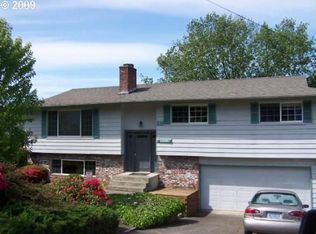
- $579,9003 bd3 ba2k sqft7711 SE Strawberry Ln, Milwaukie, OR 97267Off Market
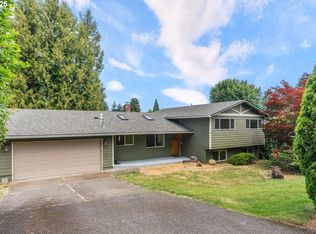
- $511,0004 bd3 ba2.2k sqft7631 SE Strawberry Ln, Milwaukie, OR 97267Sold
- $587,2004 bd2 ba2.4k sqft7690 SE Dolinda St, Milwaukie, OR 97267Off Market
- $495,8003 bd2 ba1.3k sqft7710 SE Dolinda St, Milwaukie, OR 97267Off Market
- $640,5005 bd3 ba3.6k sqft7636 SE Dolinda St, Milwaukie, OR 97267Off Market
- $561,0004 bd2 ba2.3k sqft7765 SE Strawberry Ln, Milwaukie, OR 97267Off Market
- $463,1003 bd2 ba1.4k sqft16760 SE Gurnee Ave, Gladstone, OR 97027Off Market
- $576,8004 bd2 ba2.8k sqft7609 SE Strawberry Ln, Milwaukie, OR 97267Off Market
Nearby schools
GreatSchools rating
- 3/10Bilquist Elementary SchoolGrades: K-5Distance: 0.6 mi
- 2/10Alder Creek Middle SchoolGrades: 6-8Distance: 1.6 mi
- 4/10Putnam High SchoolGrades: 9-12Distance: 1.2 mi
Schools provided by the listing agent
- Elementary: Bilquist
- Middle: Alder Creek
- High: Putnam
Source: RMLS (OR). This data may not be complete. We recommend contacting the local school district to confirm school assignments for this home.
Get a cash offer in 3 minutes
Find out how much your home could sell for in as little as 3 minutes with a no-obligation cash offer.
Estimated market value
$542,200
Get a cash offer in 3 minutes
Find out how much your home could sell for in as little as 3 minutes with a no-obligation cash offer.
Estimated market value
$542,200
- Oregon
- Clackamas County
- Milwaukie
- 97267
- Oatfield
- 7693 SE Strawberry Ln
Nearby cities
Nearby neighborhoods
Nearby zip codes
Other Milwaukie Topics
