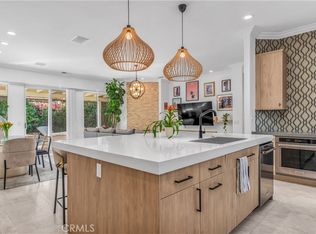
An Exceptional Offering in Indian Wells Country Club. This residence is a rare find within the prestigious Colony neighborhood, located behind the gates of Indian Wells Country Club.Featuring 4 bedrooms, and 2,909 sq. ft. of open living space, this home is designed for both comfort and privacy and entertainment. The split-bedroom floor plan places the spacious primary suite with en-suite bath on one side of the home, while the secondary bedrooms are on the other, making it ideal for hosting guests.The great room design offers an open flow from the living room directly to the pool and outdoor entertaining spaces, creating a dramatic connection between indoors and outdoors.Just off the kitchen, a spacious family room with a fireplace provides a warm and inviting setting for casual gatherings. The gourmet chef's kitchen features a center island and pantry, serving as the perfect hub for everyday living and entertaining.The backyard is ultra-private with a sparkling pool and spa, built-in BBQ, and multiple elevated seating areas. One of the terraces captures breathtaking mountain views.Additional highlights include a three-car attached garage with ample space for vehicles, a golf cart, or outdoor gear.As an Indian Wells resident, you'll enjoy exclusive perks such as discounted golf at the Indian Wells Golf Resort, 10% off dining at local restaurants, and two complimentary tickets to the world-famous BNP Paribas Tennis Tournament. Adding to the value, the home is located behind the Indian Wells Country Club guard gate with an HOA of only $65 per month.This move-in-ready property blends luxury, comfort, and the desert lifestyle. Truly an exceptional offering in today's market.
Sold for $1,195,000
Zillow last checked:
Listing updated:
Bought with:
Michelle Trotter, DRE #01984107
Michelle Trotter
Source: CRMLS,MLS#: 219136050DA Originating MLS: California Desert AOR & Palm Springs AOR
Originating MLS: California Desert AOR & Palm Springs AORPrice history
| Date | Event | Price |
|---|---|---|
| 1/29/2026 | Sold | $1,195,000$411/sqft |
Source:  CRMLS #219136050DA Report a problem CRMLS #219136050DA Report a problem | ||
| 12/20/2025 | Contingent | $1,195,000$411/sqft |
Source:  CDAR/ Desert Area MLS #219136050 Report a problem CDAR/ Desert Area MLS #219136050 Report a problem | ||
| 11/19/2025 | Listed for sale | $1,195,000$411/sqft |
Source:  Greater Palm Springs Realtors #219136050 Report a problem Greater Palm Springs Realtors #219136050 Report a problem | ||
| 11/11/2025 | Contingent | $1,195,000$411/sqft |
Source: Greater Palm Springs Realtors #219136050 Report a problem | ||
| 10/21/2025 | Price change | $1,195,000-7.7%$411/sqft |
Source: Greater Palm Springs Realtors #219136050 Report a problem | ||
| 7/14/2025 | Price change | $1,295,000-4%$445/sqft |
Source: CDAR/ Desert Area MLS #219130206 Report a problem | ||
| 5/29/2025 | Price change | $1,349,500-5.3%$464/sqft |
Source: Greater Palm Springs Realtors #219130206 Report a problem | ||
| 5/16/2025 | Price change | $1,425,000-1.7%$490/sqft |
Source: Greater Palm Springs Realtors #219130206 Report a problem | ||
| 4/10/2025 | Listed for sale | $1,449,000+371.2%$498/sqft |
Source: Greater Palm Springs Realtors #219128205 Report a problem | ||
| 10/16/1998 | Sold | $307,500$106/sqft |
Source: Public Record Report a problem | ||
Nearby homes
- $1,349,0003 bd3 ba2.7k sqft76932 Comanche Ln, Indian Wells, CA 92210Off Market

- $1,059,5003 bd2 ba2.8k sqft76937 Tomahawk Run, Indian Wells, CA 92210Off Market
- $909,2003 bd2 ba2.1k sqft76944 Comanche Ln, Indian Wells, CA 92210Off Market

- $1,475,0004 bd3 ba2.3k sqft76931 Tomahawk Run, Indian Wells, CA 92210Sold
Get a cash offer in 3 minutes
Find out how much your home could sell for in as little as 3 minutes with a no-obligation cash offer.
Estimated market value
$1,181,600
