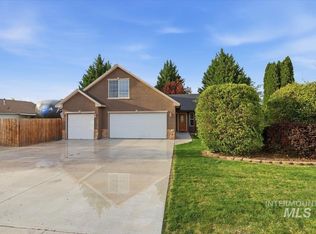
VA assumable loan at 2.75% subject to lender approval. Rare multi-generational retreat with income potential in Northeast Nampa! Discover an exceptional opportunity featuring one parcel, and ADU offered under one price, appraised at $550k, with no HOA, situated on a spacious 0.54-acre lot in a highly sought-after area. This versatile property offers expansive living, flexible layouts, and built-in income potential, all in one incredible setting. The beautifully remodeled main residence features 4 bedrooms, 3 bathrooms, a formal living room, cozy family room, dedicated office, and a 2-car garage. Just beyond the garage sits a private 1-bedroom, 1-bath ADU, ideal for guests, extended family, or rental income. The gourmet kitchen, thoughtfully updated in 2019, showcases granite countertops, stainless steel appliances, double ovens, and custom cabinetry, perfectly designed for gathering and entertaining. Outside, the property continues to impress with a patio, gazebo, and plenty of space, plus a private well and septic. Currently leased, the property offers immediate income with flexibility for future use, whether multi-generational living, investment, or personal retreat. Opportunities like this rarely hit the market. Reach out today for full details!
Active
Price cut: $45.1K (7/8)
$499,900
7694 Birch Ln, Nampa, ID 83687
4beds
3baths
2,764sqft
:
Get pre-qualified$2,958/mo
Single Family Residence
Built in 1993
0.54 Acres Lot
$497,000 Zestimate®
$181/sqft
$-- HOA
What's special
Cozy family roomDedicated officeBeautifully remodeled main residenceGourmet kitchenStainless steel appliancesDouble ovensGranite countertops
- 152 days |
- 3,308 |
- 294 |
Zillow last checked:
Listing updated:
Listed by:
Cheri Ure Cell:208-794-0533,
Keller Williams Realty Boise,
Barbara Dopp 208-917-8994,
Keller Williams Realty Boise
Source: IMLS,MLS#: 98975562
Facts & features
Interior
Bedrooms & bathrooms
- Bedrooms: 4
- Bathrooms: 3
- Main level bathrooms: 1
- Main level bedrooms: 2
Primary bedroom
- Level: Main
- Area: 196
- Dimensions: 14 x 14
Bedroom 2
- Level: Upper
- Area: 143
- Dimensions: 11 x 13
Bedroom 3
- Level: Upper
- Area: 110
- Dimensions: 10 x 11
Bedroom 4
- Level: Main
Dining room
- Level: Main
- Area: 154
- Dimensions: 14 x 11
Family room
- Level: Main
- Area: 192
- Dimensions: 12 x 16
Kitchen
- Level: Main
- Area: 182
- Dimensions: 13 x 14
Living room
- Level: Main
- Area: 384
- Dimensions: 24 x 16
Office
- Level: Main
Heating
- Forced Air, Natural Gas
Cooling
- Central Air
Appliances
- Included: Gas Water Heater, Tankless Water Heater, Dishwasher, Disposal, Double Oven, Microwave, Oven/Range Freestanding, Refrigerator, Washer, Water Softener Owned, Gas Range
Features
- Bath-Master, Den/Office, Formal Dining, Family Room, Sauna/Steam Room, Two Kitchens, Two Master Bedrooms, Double Vanity, Walk-In Closet(s), Breakfast Bar, Pantry, Granite Counters, Number of Baths Main Level: 1, Number of Baths Upper Level: 2
- Flooring: Tile, Engineered Wood Floors, Laminate
- Has basement: No
- Has fireplace: Yes
- Fireplace features: Gas
Interior area
- Total structure area: 2,764
- Total interior livable area: 2,764 sqft
- Finished area above ground: 2,764
- Finished area below ground: 0
Property
Parking
- Total spaces: 4
- Parking features: Attached, Driveway
- Attached garage spaces: 4
- Has uncovered spaces: Yes
Features
- Levels: Two
- Pool features: Pool
Lot
- Size: 0.54 Acres
- Dimensions: 250 x 169
- Features: 1/2 - .99 AC, Garden, Irrigation Available, Chickens, Auto Sprinkler System, Manual Sprinkler System, Irrigation Sprinkler System
Details
- Additional structures: Shed(s), Sep. Detached Dwelling, Sep. Detached w/Kitchen, Separate Living Quarters
- Parcel number: R2095801100
- Zoning: Enc
Construction
Type & style
- Home type: SingleFamily
- Property subtype: Single Family Residence
Materials
- Frame, Stone, Wood Siding
- Foundation: Crawl Space
- Roof: Composition
Condition
- Year built: 1993
Utilities & green energy
- Electric: Solar Panel - Financed
- Sewer: Septic Tank
- Water: Well
Community & HOA
Community
- Subdivision: Cortland Place
Location
- Region: Nampa
Financial & listing details
- Price per square foot: $181/sqft
- Tax assessed value: $977,200
- Annual tax amount: $3,254
- Date on market: 2/20/2026
- Listing terms: Cash,Consider All,Conventional,FHA,VA Loan
- Ownership: Fee Simple,Fractional Ownership: No
- Road surface type: Paved
Estimated market value
$497,000
$472,000 - $522,000
$3,204/mo
Price history
Price history is unavailable.
Public tax history
| Year | Property taxes | Tax assessment |
|---|---|---|
| 2025 | $4,947 +36.9% | $977,200 +21.9% |
| 2024 | $3,614 -9.4% | $801,500 -3.5% |
| 2023 | $3,990 -1.8% | $831,000 -6.2% |
| 2022 | $4,062 -32.7% | $886,200 +6.4% |
| 2021 | $6,033 +9.7% | $833,200 +30.8% |
| 2020 | $5,501 -18% | $637,100 +1.8% |
| 2019 | $6,705 +27.8% | $625,700 +35.1% |
| 2017 | $5,245 -14.7% | $463,200 |
| 2016 | $6,145 | -- |
| 2015 | $6,145 +36.5% | -- |
| 2014 | $4,502 | $313,100 |
| 2013 | -- | -- |
| 2012 | -- | -- |
| 2011 | -- | -- |
| 2010 | -- | -- |
| 2007 | -- | -- |
| 2006 | -- | -- |
| 2005 | -- | $205,200 -0.8% |
| 2004 | -- | $206,800 +37.3% |
| 2003 | -- | $150,600 |
| 2002 | -- | $150,600 |
Find assessor info on the county website
Monthly payment
Est. payment
Payment breakdown
Explore the cost of this home by adjusting the details. Changes won't be saved.Climate risks
Neighborhood: 83687
Nearby schools
GreatSchools rating
- 5/10Birch Elementary SchoolGrades: PK-5Distance: 0.8 mi
- 6/10Sage Valley Middle SchoolGrades: 6-8Distance: 3.1 mi
- 3/10Ridgevue High SchoolGrades: 9-12Distance: 2.3 mi
Schools provided by the listing agent
- Elementary: Birch
- Middle: Sage Valley
- High: Ridgevue
- District: Vallivue School District #139
Source: IMLS. This data may not be complete. We recommend contacting the local school district to confirm school assignments for this home.
- $536,4003 bd2 ba1.9k sqft7682 Birch Ln, Nampa, ID 83687Off Market
- $306,8002 bd1 ba1k sqft7730 Birch Ln, Nampa, ID 83687Off Market
- $299,1003 bd2 ba1.7k sqft7734 Birch Ln, Nampa, ID 83687Off Market
- $422,700-- bd-- ba-- sqft7734 Birch Ln, Nampa, ID 83687Off Market
- $401,8003 bd2 ba1.4k sqft7693 E Declaration Dr, Nampa, ID 83687Off Market
- $405,3003 bd2 ba1.6k sqft7693 Birch Ln, Nampa, ID 83687Off Market
- $436,4003 bd2 ba1.8k sqft7685 E Declaration Dr, Nampa, ID 83687Off Market
- $--3 bd2 ba1.8k sqft7701 E Declaration Dr, Nampa, ID 83687Sold
A local agent can set up tours, give advice and negotiate with sellers.
A local lender can help you make sure your offer is ready when you are.
Similar homes
- $531,9004 bd2 ba2.1k sqft726 W Arbor Pointe Way, Nampa, ID 83686New
 MLS ID #98994761, Holly Thomas-mowery, Homes of Idaho. IMLS
 - $444,9003 bd2 ba1.6k sqft7218 Birch Ln, Nampa, ID 83687Active
 MLS ID #98981409, Stephanie Smith, Silvercreek Realty Group. IMLS
 - $558,0006 bd3 ba2.7k sqft16611 N Fielding Way, Nampa, ID 83687Active
 MLS ID #98991842, Andi Ryan, Homes of Idaho. IMLS
 - $575,0005 bd3 ba2.3k sqft10370 Cherry Ln, Nampa, ID 83687Active
 MLS ID #98990632, Tracy Kasper, Berkshire Hathaway HomeServices Silverhawk Realty. IMLS
 - $449,8003 bd3 ba1.8k sqft16406 N Greens Ct, Nampa, ID 83687ActiveMLS ID #98987300, Craig Severson, John L Scott Boise. IMLS
- $440,0003 bd3 ba1.8k sqft6924 E Greens Dr, Nampa, ID 83687ActiveMLS ID #98978742, Misha Churchwell, Boise Premier Real Estate. IMLS
- $555,0004 bd3 ba3.2k sqft1132 S Powerline Rd, Nampa, ID 83686ActiveMLS ID #98982438, Amber Stockert, Keller Williams Realty Boise. IMLS
- $489,9003 bd2 ba1.7k sqft2800 E Ohio Ave, Nampa, ID 83686ActiveMLS ID #98992149, Michael Torres, Team Realty. IMLS
- $459,9004 bd3 ba2.5k sqft280 E Sunrise Rim Rd, Nampa, ID 83686ActiveMLS ID #98975681, Andi Ryan, Homes of Idaho. IMLS
- $719,0005 bd3 ba2.4k sqft2305 E Locust Ln, Nampa, ID 83686NewMLS ID #98994917, Jennifer Coughlin-jones, Silvercreek Realty Group. IMLS
- $485,0004 bd3 ba2.5k sqft11124 W Bodie River Loop, Nampa, ID 83686ActiveMLS ID #98985143, Hailey Allen, Aspire Realty Group. IMLS
- $490,0003 bd2 ba1.8k sqft3901 N Price Way, Meridian, ID 83646NewMLS ID #98994670, Andy Curry, Better Homes & Gardens 43North. IMLS
- $470,9905 bd3 ba2.2k sqft989 N Acer Loop, Nampa, ID 83687ActiveMLS ID #98989123, Kaycee Cafferty, Boise Premier Real Estate. IMLS
- $699,9004 bd3 ba2.7k sqft7816 E Victory Rd, Nampa, ID 83687ActiveMLS ID #98988192, Debra Hodges, Compass RE. IMLS
- $670,0004 bd3 ba2.7k sqft17684 N Pass City Pl, Nampa, ID 83687ActiveMLS ID #98993210, Bill Bieker, Silvercreek Realty Group. IMLS
- $585,0004 bd3 ba2.3k sqft836 San Francisco Pl, Nampa, ID 83686ActiveMLS ID #98989688, Jonathan Long, Rise Realty, LLC. IMLS
- $500,0004 bd2 ba1.8k sqft1748 S Goldsmith Ave, Meridian, ID 83642ActiveMLS ID #98991661, Trina Mcdermott, Fathom Realty. IMLS
- $314,4953 bd2 ba1.5k sqft707 11th Ave S, Nampa, ID 83651Back on MarketMLS ID #98992578, Darcie Dille, Keller Williams Realty Boise. IMLS
- $499,9003 bd2 ba1.6k sqft1400 E Summerplace St, Meridian, ID 83646ActiveMLS ID #98994503, Jason Williams, Idaho Real Estate Collective, LLC. IMLS
- $440,0003 bd3 ba1.7k sqft4401 E Burgundy Dr, Nampa, ID 83686ActiveMLS ID #98991275, Faith Mikita, Homes of Idaho. IMLS
