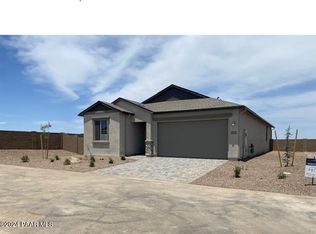
Under construction estimated completion Fall. Located in the highly desirable Pronghorn Ranch community. Clubhouse amenities include 2 pools, spa, fitness center, game room, pool room, meeting rooms, putting green, tennis with pickelball, basketball, clubs & events, walking trails and parks. This popular plan features natural gas cooktop, upgraded LVP flooring, upgraded cabinets and kitchan quartz counter tops, gas firplace and many other upgrades. Please note renderings/photos are of the same plan, but not the actual home under construction. Finishes are available in the Sales Office.
Sold for $535,000
$535,000
7694 E Fieldstone #1327, Prescott Valley, AZ 86315
2beds
1,910sqft
Single Family Residence
Built in 2024
7,405 Square Feet Lot
$549,200 Zestimate®
$280/sqft
$2,547 Estimated rent
Home value
$549,200
$516,000 - $582,000
$2,547/mo
Zestimate® history
Owner options
List your home for rent
$2,547/mo
Rent Zestimate®
Find your next renter with Zillow Rental Manager. Plus, with online applications, you can quickly screen prospective tenants – for free.
$2,547/mo
Rent Zestimate®
Refinance and save
$3,184/mo
Est. payment
Refinancing to a lower rate could help reduce your monthly payments and save thousands over the life of the loan.
$3,184/mo
Est. payment
Explore your selling options
Work with a Zillow partner agent
Leverage their expertise and Zillow's premium Showcase listings to get your home seen by more buyers.
Get startedList with your own agent
Get your home in front of millions of buyers by listing it on Zillow.
Learn how to do itSell it yourself
Take full control of how buyers see your home on Zillow by listing For Sale by Owner (FSBO).
List your homeWhat's special
Zillow last checked:
Listing updated:
Listed by:
Tracy E Maxwell 480-688-5953,
Evermore Realty,
David Arner 602-882-8802,
Evermore Realty
Bought with:
Andrea Mauk, BR673991000
Superlative Realty
Source: PAAR as distributed by MLS GRID,MLS#: 1066029
Facts & features
Interior
Bedrooms & bathrooms
- Bedrooms: 2
- Bathrooms: 2
- Full bathrooms: 2
Heating
- Forced - Gas, Forced Air, Natural Gas
Cooling
- Central Air
Appliances
- Included: Dishwasher, Disposal, Gas Range, Microwave
- Laundry: Wash/Dry Connection
Features
- Eat-in Kitchen, Kitchen Island, Live on One Level, Master Downstairs, High Ceilings, Walk-In Closet(s)
- Flooring: Carpet, Other, See Remarks
- Windows: Solar Screens, Aluminum Frames, Double Pane Windows, Screens, Tinted Windows
- Basement: Slab
- Has fireplace: Yes
- Fireplace features: Gas
Interior area
- Total structure area: 1,910
- Total interior livable area: 1,910 sqft
Property
Parking
- Total spaces: 3
- Parking features: Paver Block, Garage Door Opener
- Garage spaces: 3
Features
- Patio & porch: Covered
- Exterior features: Storm Gutters
- Fencing: Back Yard
Lot
- Size: 7,405 Square Feet
- Topography: Level
Details
- Parcel number: 1327
- Zoning: R1
Construction
Type & style
- Home type: SingleFamily
- Architectural style: Ranch
- Property subtype: Single Family Residence
Materials
- Energy Star (Yr Blt), Frame, Stucco
- Roof: Composition
Condition
- New Construction
- New construction: Yes
- Year built: 2024
Details
- Builder name: Evermore Homes
Utilities & green energy
- Electric: 220 Volts
- Water: Public
- Utilities for property: Cable Available, Electricity Available, Individual Meter, Natural Gas Available, Phone Available, Underground Utilities
Green energy
- Green verification: ENERGY STAR Certified Homes, HERS Index Score, Home Performance with ENERGY STAR
- Water conservation: Water Recycling
Community & HOA
Community
- Security: Smoke Detector(s)
- Subdivision: Pronghorn Ranch
HOA
- Has HOA: Yes
- HOA fee: $67 monthly
- HOA phone: 928-776-4479
Location
- Region: Prescott Valley
Financial & listing details
- Price per square foot: $280/sqft
- Annual tax amount: $22
- Date on market: 7/11/2024
- Cumulative days on market: 73 days
- Exclusions: No
- Electric utility on property: Yes
- Road surface type: Asphalt, Paved
Price history
| Date | Event | Price |
|---|---|---|
| 11/8/2024 | Sold | $535,000-2.6%$280/sqft |
Source:  PAAR as distributed by MLS GRID #1066029 Report a problem PAAR as distributed by MLS GRID #1066029 Report a problem | ||
| 9/25/2024 | Pending sale | $549,000$287/sqft |
Source: PAAR as distributed by MLS GRID #1066029 Report a problem | ||
| 9/11/2024 | Price change | $549,000-4.4%$287/sqft |
Source: PAAR as distributed by MLS GRID #1066029 Report a problem | ||
| 7/13/2024 | Listed for sale | $574,000$301/sqft |
Source: PAAR as distributed by MLS GRID #1066029 Report a problem | ||
Public tax history
Tax history is unavailable.
Neighborhood: 86315
Nearby homes
- $499,0002 bd2 ba1.5k sqft7718 E Turnberry Dr, Prescott Valley, AZ 86315Sold
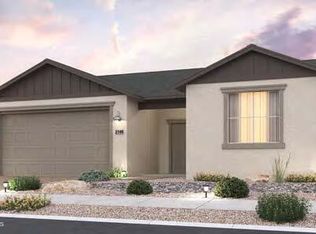
- $593,8933 bd3 ba2.1k sqft7699 E Turnberry` Dr, Prescott Valley, AZ 86315Sold
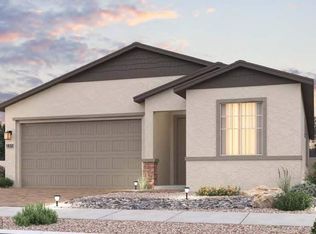
- $499,0002 bd2 ba1.5k sqft7701 E Fieldstone Dr #1262, Prescott Valley, AZ 86315Sold
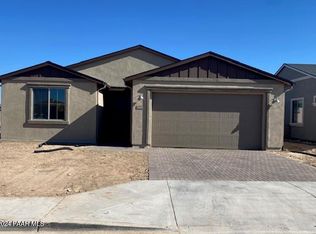
- $535,0002 bd2 ba1.9k sqft7687 E Turnberry #1397, Prescott Valley, AZ 86315Sold
- $549,0002 bd2 ba1.9k sqft7749 E Turnberry #1334, Prescott Valley, AZ 86315Sold
- $486,0002 bd2 ba1.5k sqft7926 E Hideaway Falls Ct, Prescott Valley, AZ 86315Sold
- $549,0003 bd3 ba2.1k sqft7644 E Turnberry` Dr, Prescott Valley, AZ 86315Sold
- $484,0002 bd2 ba1.5k sqft7718 E Fieldstone Dr #1329, Prescott Valley, AZ 86315Sold
Nearby schools
GreatSchools rating
- 9/10Liberty Traditional SchoolGrades: PK-8Distance: 5.4 mi
- 4/10Bradshaw Mountain High SchoolGrades: 9-12Distance: 4.9 mi
- 4/10Pronghorn Ridge Middle SchoolGrades: 6-8Distance: 2.6 mi
Get a cash offer in 3 minutes
Find out how much your home could sell for in as little as 3 minutes with a no-obligation cash offer.
Estimated market value
$549,200
Get a cash offer in 3 minutes
Find out how much your home could sell for in as little as 3 minutes with a no-obligation cash offer.
Estimated market value
$549,200
- Arizona
- Yavapai County
- Prescott Valley
- 86315
- 7694 E Fieldstone Unit 1327
Nearby cities
Nearby zip codes
Other Prescott Valley Topics
