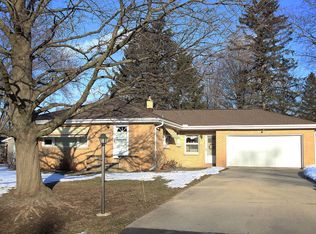
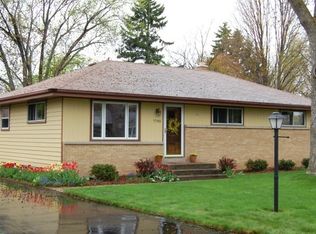
This split-level Brown Deer beauty offers plenty of benefits for your enjoyment. Natural sun filled living room open to the dining area with direct views to the perfectly updated kitchen with just the right amenities. The upper level offers a full bathroom with 3 nice sized bedrooms one has the benefit of a sunroom off of it. On the main floor enjoy a very spacious family room another full bathroom and the 4th bedroom (currently being used as an office). This floor also offers convenience from the garage and access to another sunroom before you enter the very low maintenance rear yard. All of this plus the convenience of a finished lower level rec area and a utility room. Many smart newer updates. Be a part of Brown Deer community and call this home!
Active
$319,900
7694 N 50th STREET, Brown Deer, WI 53223
4beds
1,764sqft
Single Family Residence
Built in 1959
10,018 Square Feet Lot
$324,300 Zestimate®
$181/sqft
$-- HOA
What's special
Nice sized bedroomsVery spacious family roomUtility roomAnother sunroom
- 2 hours
- 47
- 5
Zillow last checked:
Listing updated:
Listed by:
Mary Edwards cedarburgfrontdesk@realtyexecutives.com,
Realty Executives Integrity Cedarburg
Source: WIREX MLS,MLS#: 1979083
Originating MLS: Metro MLS
Facts & features
Interior
Bedrooms & bathrooms
- Bedrooms: 4
- Bathrooms: 2
- Full bathrooms: 2
- Main level bedrooms: 1
Primary bedroom
- Level: Upper
- Area: 156
- Dimensions: 13 x 12
Bedroom 2
- Level: Upper
- Area: 100
- Dimensions: 10 x 10
Bedroom 3
- Level: Upper
- Area: 120
- Dimensions: 12 x 10
Bedroom 4
- Level: Main
- Area: 90
- Dimensions: 10 x 9
Bathroom
- Features: Tub Only, Shower Stall
Dining room
- Level: Main
- Area: 90
- Dimensions: 10 x 9
Family room
- Level: Main
- Area: 272
- Dimensions: 17 x 16
Kitchen
- Level: Main
- Area: 120
- Dimensions: 12 x 10
Living room
- Level: Main
- Area: 228
- Dimensions: 19 x 12
Heating
- Natural Gas, Forced Air
Cooling
- Central Air
Appliances
- Included: Dishwasher, Disposal, Dryer, Microwave, Other, Oven, Range, Refrigerator, Washer
Features
- High Speed Internet
- Flooring: Wood
- Basement: Partially Finished
Interior area
- Total structure area: 1,764
- Total interior livable area: 1,764 sqft
Property
Parking
- Total spaces: 2.5
- Parking features: Garage Door Opener, Attached, 2 Car
- Attached garage spaces: 2.5
Features
- Fencing: Fenced Yard
Lot
- Size: 10,018 Square Feet
Details
- Parcel number: 0850219
- Zoning: RES
Construction
Type & style
- Home type: SingleFamily
- Architectural style: Other
- Property subtype: Single Family Residence
Materials
- Aluminum Siding, Aluminum/Steel, Brick, Brick/Stone
Condition
- 21+ Years
- New construction: No
- Year built: 1959
Utilities & green energy
- Sewer: Public Sewer
- Water: Public
Community & HOA
Location
- Region: Brown Deer
- Municipality: Brown Deer
Financial & listing details
- Price per square foot: $181/sqft
- Tax assessed value: $260,500
- Annual tax amount: $4,639
- Date on market: 9/3/2026
- Inclusions: Oven/Range, Refrigerator, Dishwasher, Microwave, Edo W/ Remote, Alarm System Equipment, Lawn Decor, Washer, Dryer
- Exclusions: Sellers Personal Property
Estimated market value
$324,300
$308,000 - $341,000
$1,844/mo
Price history
| Date | Event | Price |
|---|---|---|
| 9/3/2026 | Listed for sale | $319,900$181/sqft |
Source: | ||
Public tax history
| Year | Property taxes | Tax assessment |
|---|---|---|
| 2025 | $4,708 -19.5% | $260,500 -10.5% |
| 2024 | $5,850 +1.1% | $291,100 |
| 2023 | $5,787 +2.2% | $291,100 +10.6% |
| 2022 | $5,665 -5.1% | $263,200 +30.4% |
| 2021 | $5,969 | $201,900 |
| 2020 | $5,969 +5.2% | $201,900 +22.2% |
| 2019 | $5,675 +2.2% | $165,200 |
| 2018 | $5,555 +4% | $165,200 |
| 2017 | $5,341 -3.6% | $165,200 |
| 2016 | $5,542 -2.3% | $165,200 |
| 2015 | $5,673 +15.3% | $165,200 +12.5% |
| 2014 | $4,922 -3% | $146,900 |
| 2012 | $5,075 -3.1% | $146,900 -11.1% |
| 2011 | $5,237 +2.4% | $165,200 |
| 2010 | $5,112 +1.6% | $165,200 -9% |
| 2009 | $5,032 -3.3% | $181,600 |
| 2008 | $5,204 +12.9% | $181,600 +7.3% |
| 2006 | $4,608 +0.1% | $169,200 |
| 2005 | $4,606 +2.2% | $169,200 |
| 2004 | $4,508 +14.6% | $169,200 +37.7% |
| 2003 | $3,933 +6.4% | $122,900 +3% |
| 2002 | $3,698 +1.2% | $119,300 +4.7% |
| 2001 | $3,652 +2.2% | $113,900 |
| 2000 | $3,573 +3% | $113,900 |
| 1999 | $3,470 | $113,900 |
Find assessor info on the county website
Monthly payment
Est. payment
Payment breakdown
Explore the cost of this home by adjusting the details. Changes won't be saved.Climate risks
Neighborhood: 53223
Nearby schools
Schools provided by the listing agent
- Elementary: Brown Deer
- High: Brown Deer
- District: Brown Deer
Source: WIREX MLS. This data may not be complete. We recommend contacting the local school district to confirm school assignments for this home.