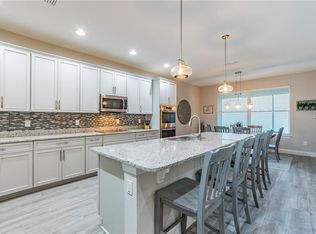
Welcome to 7694 Roma Dune Dr. Built by Stanley Martin Homes (formerly Avex Homes), the Abby floor plan home is a spacious, open concept, one-story home with four bedrooms, an office/den, three full bathrooms and a powder bath. The home has a 3-car garage and luxurious curb appeal, which grabs your attention right away. Come on in! The front door has been upgraded with a glass insert for maximum lighting at the entrance. From the foyer you can walk right into the den/office/sitting area. You can't help but notice the oversized formal dining room that fits a table for up to ten guests. There's direct access to the kitchen for convenient hosting this upcoming holiday season. The kitchen has cabinets galore! There's so much storage space plus a butler pantry and separate walk-in pantry. The kitchen and bathrooms have granite counters. The kitchen stainless steel appliances, a custom backsplash and double ovens. Take your pick between the formal dining room and the cafe area in the kitchen, there is seating for everyone. The kitchen faces the living room/gathering area so you can watch the game while cooking on Holidays. The living room and formal dining areas have large tray ceilings, the living room leads to a large sliding glass door to the Lanai. This is where some want to spend fall and winter afternoons, enjoying the cool Florida weather and those beautiful pink and purple sunset. The lanai is screened-in and faces the conservation/preserve, making for a semi-private area all to yourself. The primary bedroom is toward the back of the house, separate from all other rooms. It has an en suite bathroom with double sinks, double showers and an oversized walk-in closet. There's a glass door from the primary bedroom to the lanai as well. The other bedrooms have assigned bathrooms. The flooring is tile in the main areas, and carpet in the bedrooms. The windows have custom shutters This home is walking distance from the Lagoon. Enjoy the resort life The Epperson HOA quarterly fee is only $225 per quarter and includes cable + the fastest internet in the nation, Ultra-Fi. The Crystal Lagoon Membership Fee is $98 per quarter. The closest Elementary Schools are Innovation Preparatory Academy, Watergrass Elementary School & Wesley Chapel Elementary. The Kirkland K-8 Charter School just a few blocks away and opening soon! The closest middle school is Thomas Weightnman Middle School. The nearest high schools are Kirkland Academy of Innovation High School and Wesley Chapel HS. The community features “Street Leaf” (solar streetlights), home of the first Crystal Lagoon, where Residents have access to Elam Park & the dock at King Lake, Paddle Boarding, Kayaking, a Wibit Obstacle Course, Cabanas, AquaBanas, Sandy Beaches, Live Music Events, Swim Up Bar and Resident Only Events. The Lagoon is like an Outdoor Clubhouse. The Holiday/Seasonal Events include Trivia Night, Family Night, Movies on the Lawn, Sounds of Summer (live music series), Karaoke, Pumpkin Patch in November, Golf Cart parades, Cinco de Mayo Resident only celebration, Fourth of July Resident Only celebration and much more. The Epperson Community Amenities include an Eagle’s Nest Part, a dog park, and golf cart paths. This home is located about 10 minutes away from KRATE (the new outdoor mall), 35 minutes north of Downtown Tampa, 45 minutes from Tampa International Airport, and 90 minutes from Orlando and Walt Disney World. You are ready for LIFE AT THE LAGOON! Set up a tour today!
Sold for $715,000
Zillow last checked:
Listing updated:
Bought with:
Stacee Ehman, 3460673
EXP REALTY LLC
Juan Alcala, 3431682
EXP REALTY LLC
Source: Stellar MLS,MLS#: T3484813 Originating MLS: Tampa
Originating MLS: Tampa
Price history
| Date | Event | Price |
|---|---|---|
| 4/1/2024 | Sold | $715,000-1.4%$225/sqft |
Source:  Stellar MLS #T3484813 Report a problem Stellar MLS #T3484813 Report a problem | ||
| 2/16/2024 | Pending sale | $724,990$229/sqft |
Source: Stellar MLS #T3484813 Report a problem | ||
| 1/19/2024 | Price change | $724,990-0.7%$229/sqft |
Source: Stellar MLS #T3484813 Report a problem | ||
| 12/1/2023 | Price change | $729,990-0.7%$230/sqft |
Source: Stellar MLS #T3484813 Report a problem | ||
| 11/8/2023 | Listed for sale | $734,990+75%$232/sqft |
Source: Stellar MLS #T3484813 Report a problem | ||
| 1/2/2020 | Sold | $420,000-2.1%$132/sqft |
Source: Public Record Report a problem | ||
| 12/2/2019 | Pending sale | $428,990$135/sqft |
Source: KELLER WILLIAMS TAMPA PROP. #T3211269 Report a problem | ||
| 11/22/2019 | Listed for sale | $428,990-6.7%$135/sqft |
Source: KELLER WILLIAMS TAMPA PROP. #T3211269 Report a problem | ||
| 6/10/2019 | Sold | $460,000+10.7%$145/sqft |
Source: Public Record Report a problem | ||
| 5/2/2018 | Sold | $415,400$131/sqft |
Source: Public Record Report a problem | ||
Nearby homes
- $721,8004 bd4 ba3.1k sqft7696 Roma Dune Dr, Wesley Chapel, FL 33545Off Market
- $877,900-- bd4 ba4.4k sqft7682 Roma Dune Dr, Wesley Chapel, FL 33545Off Market
- $987,7000.29 acres31844 Tortuga Shore Loop, Wesley Chapel, FL 33545Off Market
- $756,4004 bd4 ba3.6k sqft7660 Roma Dune Dr, Wesley Chapel, FL 33545Off Market

Get a cash offer in 3 minutes
Find out how much your home could sell for in as little as 3 minutes with a no-obligation cash offer.
Estimated market value
$705,600
