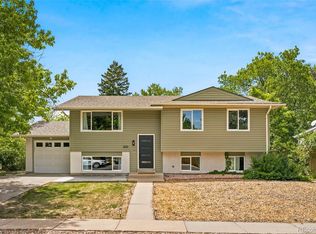
Welcome to your dream retreat, nestled on a corner lot, where modern design seamlessly embraces comfort. This charming home boasts 4 bedrooms, 3 bathrooms, a 2-car garage, and oversized lush, mature landscaping. Step inside to discover an open great room with soaring vaulted ceilings, accentuated by recessed lighting, neutral hues, luxury vinyl plank flooring, and an abundance of natural light.
Prepare to be wowed by the gourmet kitchen, equipped with stainless steel appliances, sleek granite countertops, a welcoming breakfast bar, and ample cabinet space. Adjacent, the dining area flows seamlessly into the backyard through French doors. Take a few steps down to the lower level where you will find a cozy family room, complete with a wood-burning stove, a bedroom (or ideal office), and a 3/4 bathroom.
As you ascend to the upper level, three serene bedrooms await, including the luxurious primary suite featuring a barn door that opens to a chic ensuite 3/4 bathroom. The upper level is complete with a full bathroom.
The included newer Washer & Dryer are located in the unfinished Basement, which is an open template that can be turned into a gym, craft/hobby room, additional bedroom, or ample storage. Have low power bills with the included solar panel system!
But the allure doesn't end indoors—step outside to discover a backyard paradise! An expansive covered flagstone patio beckons for al fresco dining, raised garden beds, mature trees, and ample green space for all your outdoor aspirations. Bring your RV & Toys with two RV/Toy gates that enhance the functionality of this remarkable property.
Conveniently situated near schools (walkable to Arapahoe H.S.), shopping, dining, public transit, and major thoroughfares, including S University Blvd. and CO-470, this isn't just a house—it's a lifestyle waiting to be embraced. Come experience the unique charm and sophistication of this exceptional home. Seize this opportunity to make it yours today!
Sold for $660,000
$660,000
7694 S Franklin Way, Centennial, CO 80122
4beds
2,624sqft
Single Family Residence
Built in 1973
0.33 Acres Lot
$678,500 Zestimate®
$252/sqft
$3,675 Estimated rent
Home value
$678,500
$645,000 - $712,000
$3,675/mo
Zestimate® history
Owner options
List your home for rent
$3,675/mo
Rent Zestimate®
Find your next renter with Zillow Rental Manager. Plus, with online applications, you can quickly screen prospective tenants – for free.
$3,675/mo
Rent Zestimate®
Refinance and save
$3,791/mo
Est. payment
Refinancing to a lower rate could help reduce your monthly payments and save thousands over the life of the loan.
$3,791/mo
Est. payment
Explore your selling options
Work with a Zillow partner agent
Leverage their expertise and Zillow's premium Showcase listings to get your home seen by more buyers.
Get startedList with your own agent
Get your home in front of millions of buyers by listing it on Zillow.
Learn how to do itSell it yourself
Take full control of how buyers see your home on Zillow by listing For Sale by Owner (FSBO).
List your homeWhat's special
Mature treesRaised garden bedsHobby roomModern designToy gatesBackyard paradiseAmple storage
Zillow last checked:
Listing updated:
Listed by:
Steven Pilkington 303-587-0402 steven@pathhometeam.com,
Real Broker, LLC DBA Real
Bought with:
Charles Volk, 100031998
HomeSmart
Source: REcolorado as distributed by MLS GRID,MLS#: 5209051
Facts & features
Interior
Bedrooms & bathrooms
- Bedrooms: 4
- Bathrooms: 3
- Full bathrooms: 1
- 3/4 bathrooms: 2
Primary bedroom
- Description: Ceiling Fan, Closet
- Level: Upper
Bedroom
- Description: Ceiling Fan, Closet
- Level: Upper
Bedroom
- Description: Ceiling Light, Closet
- Level: Upper
Bedroom
- Description: Recessed Lighting, Closet
- Level: Lower
Primary bathroom
- Description: Vessel Sink, Tiled Step-In Shower
- Level: Upper
Bathroom
- Description: Tile Step-In Shower, Glass Vessel Sink
- Level: Lower
Bathroom
- Description: Shower & Tub Combo, Vessel Sink
- Level: Upper
Dining room
- Description: French Doors To The Back
- Level: Main
Family room
- Description: Recessed Lighting, Brick Fireplace
- Level: Lower
Kitchen
- Description: Ss Gas Range, Farmhouse Sink
- Level: Main
Laundry
- Description: In Garage
- Level: Lower
Living room
- Description: Carpet, Front
- Level: Main
Heating
- Forced Air
Cooling
- None
Appliances
- Included: Dishwasher, Disposal, Dryer, Microwave, Range, Refrigerator, Washer
- Laundry: In Unit
Features
- Built-in Features, Ceiling Fan(s), Eat-in Kitchen, Granite Counters, High Speed Internet, Open Floorplan, Primary Suite, Vaulted Ceiling(s)
- Flooring: Carpet, Laminate, Tile
- Windows: Window Coverings
- Basement: Daylight,Interior Entry,Partial,Unfinished
- Number of fireplaces: 1
- Fireplace features: Family Room, Wood Burning Stove
- Common walls with other units/homes: No Common Walls
Interior area
- Total structure area: 2,624
- Total interior livable area: 2,624 sqft
- Finished area above ground: 2,052
Property
Parking
- Total spaces: 2
- Parking features: Concrete
- Attached garage spaces: 2
Features
- Levels: Tri-Level
- Patio & porch: Covered, Patio
- Exterior features: Garden, Private Yard, Rain Gutters
- Fencing: Full
Lot
- Size: 0.33 Acres
- Features: Corner Lot, Landscaped, Level
- Residential vegetation: Grassed
Details
- Parcel number: 033625595
- Zoning: NC9
- Special conditions: Standard
Construction
Type & style
- Home type: SingleFamily
- Architectural style: Traditional
- Property subtype: Single Family Residence
Materials
- Brick, Concrete, Frame, Wood Siding
- Foundation: Concrete Perimeter
- Roof: Composition
Condition
- Year built: 1973
Utilities & green energy
- Sewer: Public Sewer
- Water: Public
- Utilities for property: Cable Available, Natural Gas Available, Phone Available
Community & HOA
Community
- Security: Smoke Detector(s)
- Subdivision: Kings Ridge
HOA
- Has HOA: No
Location
- Region: Centennial
Financial & listing details
- Price per square foot: $252/sqft
- Tax assessed value: $658,300
- Annual tax amount: $3,462
- Date on market: 3/15/2024
- Listing terms: Cash,Conventional,FHA,VA Loan
- Exclusions: Seller`s Personal Property, Staging Items
- Ownership: Individual
- Electric utility on property: Yes
- Road surface type: Paved
Price history
| Date | Event | Price |
|---|---|---|
| 4/9/2024 | Sold | $660,000+5.6%$252/sqft |
Source:  REcolorado as distributed by MLS GRID #5209051 Report a problem REcolorado as distributed by MLS GRID #5209051 Report a problem | ||
| 3/19/2024 | Pending sale | $625,000$238/sqft |
Source: REcolorado as distributed by MLS GRID #5209051 Report a problem | ||
| 3/15/2024 | Listed for sale | $625,000+78.6%$238/sqft |
Source: REcolorado as distributed by MLS GRID #5209051 Report a problem | ||
| 6/2/2017 | Sold | $350,000-1.4%$133/sqft |
Source: Public Record Report a problem | ||
| 5/4/2017 | Listed for sale | $355,000+9.1%$135/sqft |
Source: Buy-Out Company Realty, LLC #4692573 Report a problem | ||
| 2/10/2017 | Sold | $325,500$124/sqft |
Source: Public Record Report a problem | ||
Public tax history
| Year | Property taxes | Tax assessment |
|---|---|---|
| 2025 | $4,500 +6.6% | $41,144 +4.4% |
| 2024 | $4,221 +21.9% | $39,416 -9.4% |
| 2023 | $3,462 +0.1% | $43,519 +43.4% |
| 2022 | $3,459 | $30,351 -2.8% |
| 2021 | -- | $31,224 +11.6% |
| 2020 | $3,109 +2.4% | $27,978 |
| 2019 | $3,035 | $27,978 -4.1% |
| 2018 | $3,035 +8.4% | $29,167 |
| 2017 | $2,801 | $29,167 +11.5% |
| 2016 | -- | $26,157 |
| 2015 | -- | $26,157 +29.6% |
| 2014 | $2,610 | $20,187 +5.5% |
| 2013 | -- | $19,130 |
| 2012 | -- | $19,130 |
| 2011 | $2,103 +10.9% | $19,130 -8.7% |
| 2010 | $1,897 +0.3% | $20,950 |
| 2009 | $1,891 | $20,950 +1% |
| 2008 | -- | $20,736 |
| 2007 | -- | $20,736 +6.5% |
| 2006 | -- | $19,478 |
| 2005 | -- | $19,478 +7.7% |
| 2002 | $1,558 -0.7% | $18,080 +4.3% |
| 2001 | $1,569 | $17,340 |
Find assessor info on the county website
Neighborhood: 80122
Nearby homes
- $668,0003 bd3 ba1.8k sqft7684 S Franklin Way, Centennial, CO 80122Off Market
- $675,0005 bd4 ba3.4k sqft7664 S Vine St, Centennial, CO 80122Sold
- $595,4003 bd3 ba1.4k sqft7673 S Vine St, Centennial, CO 80122Off Market
- $675,0005 bd2 ba2.3k sqft7683 S Vine St, Centennial, CO 80122Pending
- $569,3003 bd2 ba1.1k sqft7653 S Franklin Way, Centennial, CO 80122Off Market
- $732,9004 bd3 ba2.3k sqft7674 S Franklin Way, Centennial, CO 80122Off Market
- $647,1004 bd3 ba2.1k sqft7663 S Vine St, Centennial, CO 80122Off Market
- $565,3003 bd2 ba1.7k sqft2121 E Kettle Ave, Centennial, CO 80122Off Market
Nearby schools
GreatSchools rating
- 8/10Gudy Gaskill ElementaryGrades: K-5Distance: 1.6 mi
- 7/10John Wesley Powell Middle SchoolGrades: 6-8Distance: 0.8 mi
- 8/10Arapahoe High SchoolGrades: 9-12Distance: 0.4 mi
Schools provided by the listing agent
- Elementary: Gudy Gaskill
- Middle: Powell
- High: Arapahoe
- District: Littleton 6
Source: REcolorado as distributed by MLS GRID. This data may not be complete. We recommend contacting the local school district to confirm school assignments for this home.
Get a cash offer in 3 minutes
Find out how much your home could sell for in as little as 3 minutes with a no-obligation cash offer.
Estimated market value
$678,500
Get a cash offer in 3 minutes
Find out how much your home could sell for in as little as 3 minutes with a no-obligation cash offer.
Estimated market value
$678,500
- Colorado
- Arapahoe County
- Centennial
- 80122
- 7694 S Franklin Way
Nearby cities
Nearby zip codes
Other Centennial Topics
