Skip main navigation
Sold for $473,000
  • $473,000

    7694 Thunder Bay Dr, Pinckney, MI 48169

    4beds
    2,619sqft
    Single Family Residence
    Built in 1993
    0.79 Acres Lot
    $479,800 Zestimate®
    $181/sqft
    $3,519 Estimated rent

    Home value

    $479,800

    $432,000 - $537,000

    $3,519/mo

    Zestimate® history
    Loading
    Loading...

    Owner options

    List your home for rent

    $3,519/mo

    Rent Zestimate®

    Find your next renter with Zillow Rental Manager. Plus, with online applications, you can quickly screen prospective tenants – for free.

    Learn more

    $3,519/mo

    Rent Zestimate®

    Refinance and save

    $2,936/mo

    Est. payment

    Refinancing to a lower rate could help reduce your monthly payments and save thousands over the life of the loan.

    See today's rates

    $2,936/mo

    Est. payment

    Explore your selling options

    Work with a Zillow partner agent

    Leverage their expertise and Zillow's premium Showcase listings to get your home seen by more buyers.

    Get started

    List with your own agent

    Get your home in front of millions of buyers by listing it on Zillow.

    Learn how to do it

    Sell it yourself

    Take full control of how buyers see your home on Zillow by listing For Sale by Owner (FSBO).

    List your home

    What's special

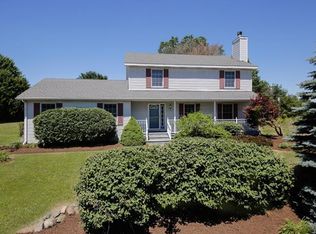
    Hello Interested Buyers, This property does not have a Home Owner's Association. This two story Colonial style house has 4 bedrooms, 3.5 baths, a partially finished walkout basement, a yard water sprinkler system and a two car side entry attached garage. The house stands high & dry on a 3/4 acre lot with a paved road. The back yard slopes gently toward the rapidly flowing Chilson Creek which serves as the property's southern boundary. The backyard features mature trees and two recently constructed outbuildings..... a 16 X 20 workshop and a 13 X 8 garden house. For people who enjoy the companionship of dogs, the lot has an invisible electric fence for both front and back yards. There is also a firepit and bench at the edge of Chilson Creek where one can relax, unwind and listen to the gentle sound of water flowing rapidly down Chilson Creek. Ask your Realtor to examine the material contained in the Documents Section of the MLS property description page.....there are room layout drawings for all three floor levels......Seller's Disclosures....lead base paint info and an extensive list of equipment upgrades & maintenance projects the Sellers have accomplished in recent years. Also, the photographs will help you gain a better perspective of what this property is all about. Respectively submitted, Bill Lane.

    Zillow last checked:

    Listing updated:

    Listed by:

    Bill Lane 810-227-5500,

    Preview Properties PC

    Bought with:

    Mary Haddock, 6501453359

    Mutual Realty, LLC

    Source: Realcomp II,MLS#: 20250018159MLS Logo

    Facts & features

    Interior

    Bedrooms & bathrooms
    • Bedrooms: 4
    • Bathrooms: 4
    • Full bathrooms: 3
    • 1/2 bathrooms: 1
    Primary bedroom
    • Level: Second
    • Area: 156
    • Dimensions: 12 x 13
    Bedroom
    • Level: Basement
    • Area: 120
    • Dimensions: 12 x 10
    Bedroom
    • Level: Second
    • Area: 121
    • Dimensions: 11 x 11
    Bedroom
    • Level: Second
    • Area: 121
    • Dimensions: 11 x 11
    Primary bathroom
    • Level: Second
    • Area: 40
    • Dimensions: 8 x 5
    Other
    • Level: Basement
    • Area: 40
    • Dimensions: 8 x 5
    Other
    • Level: Second
    • Area: 40
    • Dimensions: 8 x 5
    Other
    • Level: Entry
    • Area: 20
    • Dimensions: 5 x 4
    Other
    • Level: Entry
    • Area: 90
    • Dimensions: 10 x 9
    Dining room
    • Level: Entry
    • Area: 144
    • Dimensions: 12 x 12
    Family room
    • Level: Entry
    • Area: 192
    • Dimensions: 12 x 16
    Kitchen
    • Level: Entry
    • Area: 90
    • Dimensions: 10 x 9
    Laundry
    • Level: Basement
    • Area: 72
    • Dimensions: 9 x 8
    Living room
    • Level: Basement
    • Area: 286
    • Dimensions: 11 x 26
    Living room
    • Level: Entry
    • Area: 221
    • Dimensions: 17 x 13
    Other
    • Level: Basement
    • Area: 264
    • Dimensions: 24 x 11
    Heating
    • Forced Air, Natural Gas
    Cooling
    • Central Air
    Appliances
    • Included: Dishwasher, Free Standing Gas Range
    • Laundry: Laundry Room
    Features
    • Windows: Egress Windows
    • Basement: Partial,Partially Finished,Walk Out Access
    • Has fireplace: Yes
    • Fireplace features: Family Room
    • Furnished: Yes
    Interior area
    • Total interior livable area: 2,619 sqft
    • Finished area above ground: 2,024
    • Finished area below ground: 595

    Property

    Parking
    • Total spaces: 2
    • Parking features: Two Car Garage, Attached
    • Attached garage spaces: 2
    Features
    • Levels: Three
    • Stories: 3
    • Entry location: GroundLevel
    • Patio & porch: Deck, Porch
    • Pool features: None
    Lot
    • Size: 0.79 Acres
    • Dimensions: 44 x 66 x 231 x 145 x 23 x 74 x 168 irregular
    Details
    • Parcel number: 1509303029
    • Special conditions: Short Sale No,Standard

    Construction

    Type & style
    • Home type: SingleFamily
    • Architectural style: Colonial
    • Property subtype: Single Family Residence
    Materials
    • Concrete, Vinyl Siding
    • Foundation: Basement, Insulating Concrete Forms, Poured
    • Roof: Asphalt
    Condition
    • Platted Sub
    • New construction: No
    • Year built: 1993

    Utilities & green energy

    • Sewer: Septic Tank
    • Water: Well

    Community & HOA

    HOA
    • Has HOA: No
    Location
    • Region: Pinckney

    Financial & listing details

    • Price per square foot: $181/sqft
    • Tax assessed value: $119,054
    • Annual tax amount: $3,120
    • Date on market: 3/21/2025
    • Cumulative days on market: 7 days
    • Listing agreement: Exclusive Right To Sell
    • Listing terms: Cash,Conventional

    Price history

    DateEventPrice
    4/18/2025Sold$473,000+0.6%$181/sqft
    Source: Realcomp II #20250018159 Report a problem
    3/27/2025Pending sale$469,999$179/sqft
    Source: Realcomp II #20250018159 Report a problem
    3/21/2025Listed for sale$469,999+143.5%$179/sqft
    Source: Realcomp II #20250018159 Report a problem
    4/1/2014Sold$193,000$74/sqft
    Source: Public Record Report a problem
    3/14/2013Sold$193,000+10.3%$74/sqft
    Source: Agent Provided Report a problem
    11/18/2010Sold$175,000-32.7%$67/sqft
    Source: Public Record Report a problem
    6/21/2002Sold$259,900$99/sqft
    Source: Public Record Report a problem

    Public tax history

    YearProperty taxesTax assessment
    2025$3,285 +8.1%$166,250 -7.9%
    2024$3,038 +2.2%$180,540 +10.2%
    2023$2,972 +3.1%$163,870 +10.3%
    2022$2,882 $148,620 +8.8%
    2021-- $136,660 +8.6%
    2020-- $125,820 0%
    2019$2,817 +52.1%$125,830 +7.8%
    2018$1,852 -29.2%$116,710 +8%
    2017$2,617 $108,100 +7.6%
    2016$2,617 $100,490 +5.9%
    2014$2,617 +20.1%$94,890 +2.8%
    2012$2,180 $92,290 +3.8%
    2011-- $88,930 -10.7%
    2010-- $99,550 -12.3%
    2009-- $113,480 -1.6%
    2008-- $115,380
    2007$1,318 +16.7%--
    2006$1,129 -47.9%$138,410 +0.8%
    2005$2,168 +9%$137,280 +23.2%
    2003$1,989 $111,400
    2002-- --
    2001-- --
    2000$1,919 $100,400
    Find assessor info on the county website

    Neighborhood: 48169

    Nearby schools

    GreatSchools rating
    Get a cash offer in 3 minutes
    Find out how much your home could sell for in as little as 3 minutes with a no-obligation cash offer.
    Estimated market value
    $479,800
    Get a cash offer in 3 minutes
    Find out how much your home could sell for in as little as 3 minutes with a no-obligation cash offer.
    Estimated market value
    $479,800