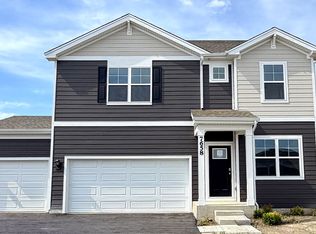
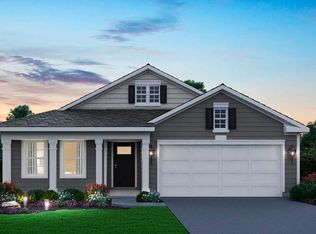
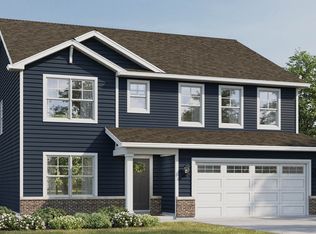
Introducing THE FAIRFIELD - Your Dream Ranch Home Awaits! This home will is ready for a quick MOVE IN in the sought-after Gates of St. John, this stunning new construction home offers a thoughtful design with modern comfort and luxury in mind. Key Features you'll love are 3 spacious bedrooms and 2 luxurious baths. A 3-car garage and nearly 2,000 sq ft of beautifully designed living space. Craftsman-style entry door welcoming you into an open, light-filled floor plan. A Kitchen Built for Entertaining: Huge Island with elegant quartz countertops, White cabinetry with soft close and crown molding. Corner pantry for added storage. Stainless steel appliances for a sleek, modern touch. 9-foot ceilings and stylish vinyl plank flooring throughout. Your Private Retreat, the primary bedroom features a luxurious dual vanity, walk-in shower, and a spacious walk-in closet, combining comfort and convenience. Outdoor living will be enjoyed with a covered patio, perfect for relaxing or entertaining, all surrounded by landscaped grounds and durable Hardie board siding. This is Smart Living at Its Best This SMART HOME is equipped with an industry-leading suite of products, designed to simplify your daily life and enhance your lifestyle. All in a Prime Location in the Crown Point School District! Convenient access to Illinois for easy commuting. *Exterior/Interior pictures of similar model*
Pending
Price increase: $5K (5/6)
$409,990
7694 W 106th Pl, Crown Point, IN 46307
3beds
1,970sqft
Single Family Residence
Built in 2025
9,147 Square Feet Lot
$407,800 Zestimate®
$208/sqft
$42/mo HOA
What's special
Landscaped groundsDurable hardie board sidingCraftsman-style entry doorOpen light-filled floor planSpacious walk-in closetStainless steel appliancesWalk-in shower
- 72 days |
- 5 |
- 0 |
Zillow last checked:
Listing updated:
Listed by:
Kristin Hadley,
DRH Realty of Indiana 317-797-7036
Source: NIRA as distributed by MLS GRID,MLS#: 837718
Facts & features
Interior
Bedrooms & bathrooms
- Bedrooms: 3
- Bathrooms: 2
- Full bathrooms: 2
Rooms
- Room types: Bedroom 2, Primary Bedroom, Living Room, Kitchen, Den, Bedroom 3
Primary bedroom
- Area: 208
- Dimensions: 16.0 x 13.0
Bedroom 2
- Area: 143
- Dimensions: 13.0 x 11.0
Bedroom 3
- Area: 143
- Dimensions: 13.0 x 11.0
Den
- Area: 110
- Dimensions: 11.0 x 10.0
Kitchen
- Area: 150
- Dimensions: 15.0 x 10.0
Living room
- Area: 324
- Dimensions: 18.0 x 18.0
Heating
- Forced Air, Natural Gas
Appliances
- Included: Disposal, Microwave, Dishwasher
- Laundry: Gas Dryer Hookup, Washer Hookup, Main Level, Laundry Room
Features
- Crown Molding, Walk-In Closet(s), Pantry, Open Floorplan, Kitchen Island, Eat-in Kitchen, Entrance Foyer, Double Vanity
- Has basement: No
- Has fireplace: No
Interior area
- Total structure area: 1,970
- Total interior livable area: 1,970 sqft
- Finished area above ground: 1,970
Property
Parking
- Total spaces: 3
- Parking features: Attached, Paved, Garage Faces Front, Driveway, Asphalt, Off Street, Garage Door Opener
- Attached garage spaces: 3
- Has uncovered spaces: Yes
Features
- Levels: One
- Patio & porch: Covered, Patio, Front Porch
- Exterior features: Other
- Pool features: None
- Has view: Yes
- View description: Neighborhood
Lot
- Size: 9,147 Square Feet
- Features: Back Yard, Landscaped, Front Yard
Details
- Parcel number: Tbd
- Zoning description: residential
- Special conditions: None
Construction
Type & style
- Home type: SingleFamily
- Property subtype: Single Family Residence
Condition
- Under Construction
- New construction: Yes
- Year built: 2025
Utilities & green energy
- Sewer: Public Sewer
- Water: Public
- Utilities for property: Cable Available
Community & HOA
Community
- Subdivision: Gates/St John 21b
HOA
- Has HOA: Yes
- Amenities included: Other, Playground, Park
- HOA fee: $508 annually
- HOA name: Nicole Jefferson
- HOA phone: 219-464-3536
Location
- Region: Crown Point
Financial & listing details
- Price per square foot: $208/sqft
- Annual tax amount: $14
- Date on market: 4/24/2026
- Listing agreement: Exclusive Right To Sell
- Listing terms: Cash,VA Loan,FHA,Conventional
Estimated market value
$407,800
$387,000 - $428,000
$2,989/mo
Price history
| Date | Event | Price |
|---|---|---|
| 5/26/2026 | Pending sale | $409,990$208/sqft |
Source: | ||
| 5/6/2026 | Price change | $409,990+1.2%$208/sqft |
Source: | ||
| 4/24/2026 | Listed for sale | $404,990$206/sqft |
Source: | ||
Public tax history
Tax history is unavailable.
Monthly payment
Est. payment$--/mo
Payment breakdown
Explore the cost of this home by adjusting the details. Changes won't be saved.All calculations are estimates and provided by Zillow, Inc. for informational purposes only. Actual amounts may vary.
HOA fees may include property taxes on listings classified as Co-Ops. Contact the listing agent and/or owner for fee details.
Mortgage interest rates are dependent on a number of factors, including credit score, down payment, and repayment length. Interest rate data provided by Zillow Group Marketplace, Inc. as of 1/1/1970 from various mortgage lenders with which we have lead or other similar arrangements; the Estimated Payment is an average of those rates.
See how much you could borrow to make a competitive offer.
Climate risks
Neighborhood: 46307
Nearby schools
GreatSchools rating
- 7/10Timothy Ball Elementary SchoolGrades: PK-5Distance: 2.7 mi
- 7/10Colonel John Wheeler Middle SchoolGrades: 6-8Distance: 3.1 mi
- 10/10Crown Point High SchoolGrades: 9-12Distance: 4.4 mi
Schools provided by the listing agent
- Elementary: Timothy Ball Elementary School
- Middle: Colonel John Wheeler Middle School
- High: Crown Point High School
Source: NIRA as distributed by MLS GRID. This data may not be complete. We recommend contacting the local school district to confirm school assignments for this home.
A local agent can set up tours, give advice and negotiate with sellers.
A local lender can help you make sure your offer is ready when you are.
- Indiana
- Lake County
- Crown Point
- 46307
- 7694 W 106th Pl