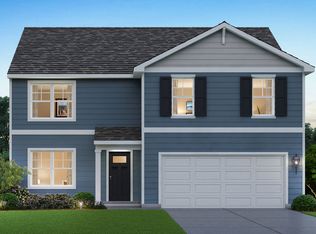
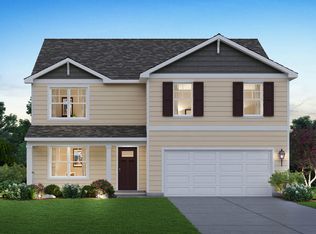
Introducing The Coventry - This home will be ready for a SUMMER move-in! In The Gates of St. John! This brand-new, two-story home offers an impressive 2,836 sq. ft. of thoughtfully designed living space. Featuring 4 spacious bedrooms, 2.5 baths, and a versatile flex room perfect for a home office or den, this home is built for both comfort and functionality. The gourmet kitchen is a showstopper, boasting quartz countertops, ample cabinetry w/ soft close, a convenient butler's pantry, a built-in island with seating, and sleek stainless steel appliances. Tucked away from the foyer, the staircase leads to a generous loft, providing additional living space upstairs. On the second floor, you'll find four sizable bedrooms, a finished laundry room for added convenience, and a luxurious primary suite featuring a walk-in closet and a private bath with a double-bowl vanity. This energy-efficient SMART HOME is equipped with an industry-leading suite of features for hands-free living. Exterior Perks of this Fabulous home include a fully landscaped homesite with partial sod. Durable, high-quality Hardie board siding all in a Prime Location Situated in the highly rated Crown Point School District Convenient access to Illinois for Chicago commuters. *Exterior/Interior pictures of similar model*
Pending
Price increase: $2K (5/6)
$436,990
7694 W 107th Pl, Crown Point, IN 46307
4beds
2,836sqft
Single Family Residence
Built in 2025
8,999 Square Feet Lot
$436,700 Zestimate®
$154/sqft
$42/mo HOA
What's special
Two-story homeQuartz countertopsSleek stainless steel appliancesGourmet kitchenBuilt-in island with seating
- 61 days |
- 5 |
- 0 |
Likely to sell faster than
Zillow last checked:
Listing updated:
Listed by:
Kristin Hadley,
DRH Realty of Indiana 317-797-7036
Source: NIRA as distributed by MLS GRID,MLS#: 838275
Facts & features
Interior
Bedrooms & bathrooms
- Bedrooms: 4
- Bathrooms: 3
- Full bathrooms: 1
- 3/4 bathrooms: 1
- 1/2 bathrooms: 1
Rooms
- Room types: Bedroom 2, Primary Bedroom, Living Room, Loft, Kitchen, Dining Room, Den, Bedroom 4, Bedroom 3
Primary bedroom
- Area: 324
- Dimensions: 18.0 x 18.0
Bedroom 2
- Area: 144
- Dimensions: 12.0 x 12.0
Bedroom 3
- Area: 132
- Dimensions: 12.0 x 11.0
Bedroom 4
- Area: 132
- Dimensions: 12.0 x 11.0
Den
- Area: 110
- Dimensions: 11.0 x 10.0
Dining room
- Area: 140
- Dimensions: 14.0 x 10.0
Kitchen
- Area: 168
- Dimensions: 14.0 x 12.0
Living room
- Area: 345
- Dimensions: 23.0 x 15.0
Loft
- Area: 204
- Dimensions: 17.0 x 12.0
Heating
- Forced Air, Natural Gas
Appliances
- Included: Disposal, Range, Microwave, Dishwasher
- Laundry: Gas Dryer Hookup, Washer Hookup, Upper Level, Laundry Room
Features
- Double Vanity, Walk-In Closet(s), Pantry, Other, Open Floorplan, Kitchen Island
- Has basement: No
- Has fireplace: No
Interior area
- Total structure area: 2,836
- Total interior livable area: 2,836 sqft
- Finished area above ground: 2,836
Property
Parking
- Total spaces: 2
- Parking features: Attached, Paved, Garage Faces Front, Driveway, Off Street
- Attached garage spaces: 2
- Has uncovered spaces: Yes
Features
- Levels: Two
- Patio & porch: Other
- Exterior features: None
- Has view: Yes
- View description: Neighborhood
Lot
- Size: 8,999 Square Feet
- Features: Back Yard, Landscaped, Front Yard
Details
- Parcel number: 451502305020000059
- Zoning description: residential
- Special conditions: None
Construction
Type & style
- Home type: SingleFamily
- Property subtype: Single Family Residence
Condition
- Under Construction
- New construction: Yes
- Year built: 2025
Utilities & green energy
- Sewer: Public Sewer
- Water: Public
- Utilities for property: Cable Available
Community & HOA
Community
- Subdivision: Gates/St John Un 24b
HOA
- Has HOA: Yes
- Amenities included: Other, Playground, Park
- HOA fee: $508 annually
- HOA name: Nicole Jefferson
- HOA phone: 219-464-3536
Location
- Region: Crown Point
Financial & listing details
- Price per square foot: $154/sqft
- Tax assessed value: $500
- Annual tax amount: $10
- Date on market: 5/5/2026
- Listing agreement: Exclusive Right To Sell
- Listing terms: Cash,VA Loan,FHA,Conventional
Estimated market value
$436,700
$415,000 - $459,000
$3,529/mo
Price history
| Date | Event | Price |
|---|---|---|
| 5/8/2026 | Pending sale | $436,990$154/sqft |
Source:  NIRA as distributed by MLS GRID #838275 Report a problem NIRA as distributed by MLS GRID #838275 Report a problem | ||
| 5/6/2026 | Price change | $436,990+0.5%$154/sqft |
Source: NIRA as distributed by MLS GRID #838275 Report a problem | ||
| 5/5/2026 | Listed for sale | $434,990$153/sqft |
Source: NIRA as distributed by MLS GRID #838275 Report a problem | ||
| 5/5/2026 | Listing removed | $434,990$153/sqft |
Source: NIRA as distributed by MLS GRID #835907 Report a problem | ||
| 4/22/2026 | Price change | $434,990-0.5%$153/sqft |
Source: NIRA as distributed by MLS GRID #835907 Report a problem | ||
| 3/23/2026 | Listed for sale | $436,990$154/sqft |
Source: NIRA as distributed by MLS GRID #835907 Report a problem | ||
Public tax history
Tax history is unavailable.
Monthly payment
Est. payment$--/mo
Payment breakdown
Explore the cost of this home by adjusting the details. Changes won't be saved.All calculations are estimates and provided by Zillow, Inc. for informational purposes only. Actual amounts may vary.
HOA fees may include property taxes on listings classified as Co-Ops. Contact the listing agent and/or owner for fee details.
Mortgage interest rates are dependent on a number of factors, including credit score, down payment, and repayment length. Interest rate data provided by Zillow Group Marketplace, Inc. as of 1/1/1970 from various mortgage lenders with which we have lead or other similar arrangements; the Estimated Payment is an average of those rates.
See how much you could borrow to make a competitive offer.
Climate risks
Neighborhood: 46307
Nearby schools
GreatSchools rating
- 7/10Timothy Ball Elementary SchoolGrades: PK-5Distance: 2.7 mi
- 7/10Colonel John Wheeler Middle SchoolGrades: 6-8Distance: 3.1 mi
- 10/10Crown Point High SchoolGrades: 9-12Distance: 4.4 mi
Schools provided by the listing agent
- Elementary: Timothy Ball Elementary School
- Middle: Colonel John Wheeler Middle School
- High: Crown Point High School
Source: NIRA as distributed by MLS GRID. This data may not be complete. We recommend contacting the local school district to confirm school assignments for this home.



A local agent can set up tours, give advice and negotiate with sellers.
A local lender can help you make sure your offer is ready when you are.



- Indiana
- Lake County
- Crown Point
- 46307
- 7694 W 107th Pl
Nearby cities
Nearby neighborhoods
Nearby zip codes
Other Crown Point Topics
