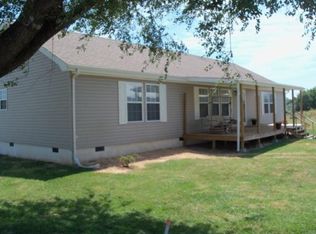
*additional 3.7 acres available for purchase* This beautiful 4 bedroom 2 bath home is your unrestricted paradise located within an hour of Bentonville, Springfield, Eureka Springs, Joplin & Branson West. Get your homestead going with this already-started property! With beautiful sunsets to see, you could feel like every day is a vacation here at this almost-2000 square foot property on 2.4 acres. This home is ready for you to move in, relax, and even start harvesting your own food now. Purdy Place has been equipped with over 600 square feet of organic raised beds that are already filled with heirloom peppers, basil, tomatoes, edible flowers, marigolds, and greens. There's another 1/8 acre of gardens that include pink okra and sunflowers that will be ready in a few weeks. There's also apple, pear, plum, mulberry, and black walnut trees producing fruits! There's even a second electric pole already ran with electricity so that a building, camper or greenhouse could be powered there. The home has been fully updated inside and out. The sellers made this into their forever dream home but are moving to help family with health-and their loss is your gain. The pine countertops are custom made and stained to match the grey flooring. The open, airy floor plan really allows for the cook to converse while preparing meals as well! There's even a lovely space for a breakfast nook opposite the open dining room. The laundry room is spacious and can be used for so many different things; like a homeschool classroom or an office. Also, there's a huge mudroom that has been painted and floored to match the rest of the house. This home has already had furnace, water, and septic checked and approved within the last year. The luxurious master-suite with a soaking tub fit for two is the perfect ending to a long day. The double walk-in closets are a nice bonus too! The 3 other rooms have endless possibilities as bedrooms, at-home office, classrooms or whatever you choose
Closed
Price Unknown
7695 Farm Road 2070, Purdy, MO 65734
4beds
1,960sqft
Manufactured On Land
Built in 1997
2.4 Acres Lot
$268,100 Zestimate®
$--/sqft
$1,011 Estimated rent
Home value
$268,100
$247,000 - $290,000
$1,011/mo
Zestimate® history
Owner options
List your home for rent
$1,011/mo
Rent Zestimate®
Find your next renter with Zillow Rental Manager. Plus, with online applications, you can quickly screen prospective tenants – for free.
$1,011/mo
Rent Zestimate®
Refinance and save
Refinancing to a lower rate could help reduce your monthly payments and save thousands over the life of the loan.
Explore your selling options
Work with a Zillow partner agent
Leverage their expertise and Zillow's premium Showcase listings to get your home seen by more buyers.
Get startedList with your own agent
Get your home in front of millions of buyers by listing it on Zillow.
Learn how to do itSell it yourself
Take full control of how buyers see your home on Zillow by listing For Sale by Owner (FSBO).
List your homeWhat's special
Eureka springsFoot propertyBeautiful sunsetsBlack walnut treesHuge mudroomDouble walk-in closetsBreakfast nook
Zillow last checked:
Listing updated:
Listed by:
Christina Sparks 417-350-6419,
Coldwell Banker Lewis & Associates
Bought with:
Tandy Brock, 2018013475
Keller Williams Realty Elevate
Source: SOMOMLS as distributed by MLS GRID,MLS#: 60245432
Facts & features
Interior
Bedrooms & bathrooms
- Bedrooms: 4
- Bathrooms: 2
- Full bathrooms: 2
Rooms
- Room types: Family Room, Mud Room
Heating
- Forced Air, Central, Propane
Cooling
- Central Air, Ceiling Fan(s)
Appliances
- Included: Dishwasher, Propane Cooktop, Dryer, Convection Oven, Ice Maker, Washer, Refrigerator
- Laundry: Main Level, W/D Hookup
Features
- Soaking Tub
- Flooring: Carpet, Laminate
- Has basement: No
- Has fireplace: No
Interior area
- Total structure area: 1,960
- Total interior livable area: 1,960 sqft
- Finished area above ground: 1,960
- Finished area below ground: 0
Property
Parking
- Parking features: Driveway
- Has uncovered spaces: Yes
Features
- Levels: One
- Stories: 1
- Patio & porch: Front Porch, Side Porch, Rear Porch
- Exterior features: Garden
- Fencing: Partial
Lot
- Size: 2.4 Acres
- Features: Acreage, Level, Cleared, Landscaped
Details
- Parcel number: 141.0020020020001.000
Construction
Type & style
- Home type: MobileManufactured
- Property subtype: Manufactured On Land
Materials
- Foundation: Permanent, Crawl Space
- Roof: Metal
Condition
- Year built: 1997
Utilities & green energy
- Sewer: Septic Tank
- Water: Private
Community & HOA
Community
- Subdivision: Barry-Not in List
Location
- Region: Purdy
Financial & listing details
- Annual tax amount: $576
- Date on market: 1/9/2024
- Listing terms: Cash,VA Loan,FHA,Conventional
Price history
| Date | Event | Price |
|---|---|---|
| 9/1/2023 | Sold | -- |
Source:  SOMOMLS as distributed by MLS GRID #60245432 Report a problem SOMOMLS as distributed by MLS GRID #60245432 Report a problem | ||
| 7/24/2023 | Pending sale | $249,000$127/sqft |
Source: SOMOMLS as distributed by MLS GRID #60245432 Report a problem | ||
| 7/9/2023 | Price change | $249,000-7.4%$127/sqft |
Source: SOMOMLS as distributed by MLS GRID #60245432 Report a problem | ||
| 6/21/2023 | Listed for sale | $269,000$137/sqft |
Source: SOMOMLS as distributed by MLS GRID #60245432 Report a problem | ||
Public tax history
Tax history is unavailable.
Neighborhood: 65734
Nearby homes
- $442,9003 bd2 ba2k sqft7634 Farm Road 2070, Purdy, MO 65734Off Market
- $288,2003 bd2 ba1.8k sqft7901 Farm Road 2070, Purdy, MO 65734Off Market
- $306,1004 bd3 ba2.3k sqft7127 Private Road 1079, Cassville, MO 65734Off Market
- $395,4003 bd2 ba1.7k sqft7802 Farm Road 2070, Purdy, MO 65734Off Market
- $101,4002 bd1 ba864 sqft7037 Private Road 1079, Purdy, MO 65734Off Market
- $108,1002 bd1 ba880 sqft7011 Private Road 1079, Purdy, MO 65734Off Market
- $9,100-- bd1 ba528 sqft7037 Private Road 1039, Purdy, MO 65734Off Market
- $122,2002 bd1 ba780 sqft7307 Farm Road 2070, Purdy, MO 65734Off Market
Nearby schools
GreatSchools rating
- 7/10Purdy Elementary SchoolGrades: K-6Distance: 0.9 mi
- 4/10Purdy High SchoolGrades: 7-12Distance: 0.9 mi
Schools provided by the listing agent
- Elementary: Purdy
- Middle: Purdy
- High: Purdy
Source: SOMOMLS as distributed by MLS GRID. This data may not be complete. We recommend contacting the local school district to confirm school assignments for this home.
- Missouri
- Barry County
- Purdy
- 65734
- 7695 Farm Road 2070
Nearby cities
Nearby zip codes
Other Purdy Topics
