Skip main navigation
Off market
  • $786,600

    7695 Kline Dr, Arvada, CO 80005

    4beds
    2,882sqft
    Detached Single Family
    Built in 1965
    0.28 Acres Lot
    $786,600 Zestimate®
    $273/sqft
    $3,895 Estimated rent

    Home value

    $786,600

    $747,000 - $834,000

    $3,895/mo

    Zestimate® history
    Loading
    Loading...

    Owner options

    List your home for rent

    $3,895/mo

    Rent Zestimate®

    Find your next renter with Zillow Rental Manager. Plus, with online applications, you can quickly screen prospective tenants – for free.

    Learn more

    $3,895/mo

    Rent Zestimate®

    Refinance and save

    $4,512/mo

    Est. payment

    Refinancing to a lower rate could help reduce your monthly payments and save thousands over the life of the loan.

    See today's rates

    $4,512/mo

    Est. payment

    Explore your selling options

    Work with a Zillow partner agent

    Leverage their expertise and Zillow's premium Showcase listings to get your home seen by more buyers.

    Get started

    List with your own agent

    Get your home in front of millions of buyers by listing it on Zillow.

    Learn how to do it

    Sell it yourself

    Take full control of how buyers see your home on Zillow by listing For Sale by Owner (FSBO).

    List your home

    What's special

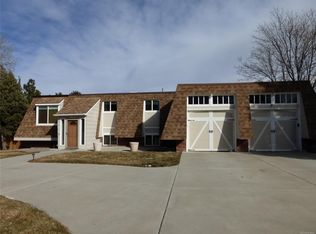
    Beautifully manicured well kept neighborhood with NO HOA! Bring your boat, trailer, or RV and park them on a separate pad. Situated on a large .27 acre lot, this property greets you with a circular drive, two car garage and a separate insulated workshop with 220V. Inside this tastefully remodeled home you enter a light filled great room with custom stone gas fireplace, plantation shutters, brand new carpet, new paint and newer windows. The chef's pride kitchen boasts maple cabinets with extensive corian countertops, Jenn-Air oven, cooktop and dishwasher. Top of the line refrigerator includes panels that match the cabinetry. The study/den just off the great room could be used as a bedroom or enjoy the additional guest bedroom and the good sized master. The basement is super fun decorated with cedar, has an efficient gas fireplace and it's very own phone booth that really works! Sliding barn doors add a designer touch into the laundry area and extra storage/bonus room.

    This property is off market, which means it's not currently listed for sale or rent on Zillow. This may be different from what's available on other websites or public sources.
    Facts & features

    Interior

    Bedrooms & bathrooms
    • Bedrooms: 4
    • Bathrooms: 3
    • Full bathrooms: 1
    • 3/4 bathrooms: 2
    Heating
    • Forced air, Electric, Gas
    Cooling
    • Central
    Appliances
    • Included: Dishwasher, Microwave, Range / Oven, Refrigerator
    • Laundry: W/D Hookups in Unit
    Features
    • Window Coverings, Cable TV, Double Pane Windows, Master Bath, GAME ROOM, Open Floorplan, Remodeled, Eating Space / Kitchen, Updated, Heated Basement, Work Shop (Interior)
    • Flooring: Carpet, Hardwood
    • Basement: Finished
    • Has fireplace: Yes
    • Fireplace features: Gas/Gas Logs
    Interior area
    • Total interior livable area: 2,882 sqft

    Property

    Parking
    • Parking features: Garage - Attached
    Features
    • Exterior features: Brick
    Lot
    • Size: 0.28 Acres
    • Features: Near Public Transit
    Details
    • Parcel number: 2933116014
    • Zoning: residential

    Construction

    Type & style
    • Home type: SingleFamily
    • Architectural style: Traditional
    • Property subtype: Detached Single Family
    Materials
    • brick
    • Roof: Composition
    Condition
    • Year built: 1965

    Utilities & green energy

    • Sewer: Public Sewer
    • Water: Public

    Community & HOA

    Location
    • Region: Arvada

    Financial & listing details

    • Price per square foot: $273/sqft
    • Tax assessed value: $656,040
    • Annual tax amount: $3,968

    Price history

    DateEventPrice
    9/6/2019Listing removed$600,000$208/sqft
    Source: RE/MAX Alliance #6701237 Report a problem
    9/5/2019Listed for sale$600,000-0.8%$208/sqft
    Source: RE/MAX Alliance #6701237 Report a problem
    8/28/2019Sold$605,000+0.8%$210/sqft
    Source: 8z Real Estate solds #6701237_80005 Report a problem
    7/4/2019Pending sale$600,000$208/sqft
    Source: RE/MAX Alliance #6701237 Report a problem
    7/3/2019Listed for sale$600,000+15.4%$208/sqft
    Source: RE/MAX Alliance #6701237 Report a problem
    2/15/2018Sold$520,000$180/sqft
    Source: Public Record Report a problem
    1/16/2018Pending sale$520,000$180/sqft
    Source: Denver West #6353028 Report a problem
    1/10/2018Listed for sale$520,000+73.3%$180/sqft
    Source: Keller Williams Advantage Realty LLC #6353028 Report a problem
    8/31/2010Sold$300,000-3.2%$104/sqft
    Source: Public Record Report a problem
    6/25/2010Price change$310,000-3.1%$108/sqft
    Source: NRT Denver #892686 Report a problem
    6/5/2010Listed for sale$319,900+6.6%$111/sqft
    Source: Coldwell Banker Residential Brokerage #892686 Report a problem
    5/5/2009Sold$300,000-1.6%$104/sqft
    Source: Public Record Report a problem
    3/10/2009Listed for sale$305,000$106/sqft
    Source: NRT Denver #750823 Report a problem

    Public tax history

    YearProperty taxesTax assessment
    2025$3,968 -0.1%$41,003 +0.1%
    2024$3,974 +15.8%$40,967
    2023$3,431 -1.6%$40,967 +16.9%
    2022$3,488 +8.9%$35,039 -2.8%
    2021$3,202 $36,047 +8.6%
    2020$3,202 +1.4%$33,184
    2019$3,159 +17.6%$33,184 +21%
    2018$2,686 $27,432
    2017$2,686 +9.7%$27,432 +7.8%
    2016$2,449 $25,436
    2015$2,449 +21.9%$25,436 +28.2%
    2014$2,008 +0.8%$19,837
    2013$1,992 +2.1%$19,837 -0.1%
    2012$1,951 0%$19,862
    2011$1,951 +5.8%$19,862 -0.6%
    2010$1,844 -3.7%$19,990
    2009$1,914 +0%$19,990 -3.5%
    2008$1,914 +2.7%$20,710
    2007$1,863 +1%$20,710 +3.8%
    2006$1,844 -5.2%$19,960 -5.3%
    2005$1,946 +9.3%$21,080
    2004$1,781 +6.7%$21,080
    2003$1,670 +1.7%$21,080 +8.4%
    2002$1,642 +7.2%$19,450 +19.8%
    2001$1,532 -1%$16,230
    2000$1,547 $16,230
    Find assessor info on the county website

    Neighborhood: Sierra Vista

    Nearby schools

    GreatSchools rating
    Schools provided by the listing agent
    • Elementary: Sierra
    • Middle: Oberon
    • High: Ralston Valley
    • District: Jefferson County R-1

    Source: The MLS. This data may not be complete. We recommend contacting the local school district to confirm school assignments for this home.

    Get a cash offer in 3 minutes
    Find out how much your home could sell for in as little as 3 minutes with a no-obligation cash offer.
    Estimated market value
    $786,600
    Get a cash offer in 3 minutes
    Find out how much your home could sell for in as little as 3 minutes with a no-obligation cash offer.
    Estimated market value
    $786,600