Skip main navigation
Sold for $276,900
  • $276,900

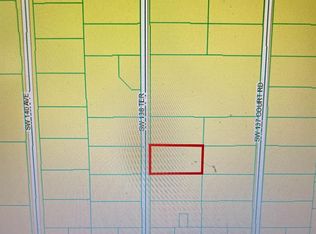
    7695 SW 138th St, Ocala, FL 34473

    4beds
    1,580sqft
    Single Family Residence
    Built in 2023
    2,017 Square Feet Lot
    $253,700 Zestimate®
    $175/sqft
    $1,893 Estimated rent

    Home value

    $253,700

    $241,000 - $266,000

    $1,893/mo

    Zestimate® history
    Loading
    Loading...

    Owner options

    List your home for rent

    $1,893/mo

    Rent Zestimate®

    Find your next renter with Zillow Rental Manager. Plus, with online applications, you can quickly screen prospective tenants – for free.

    Learn more

    $1,893/mo

    Rent Zestimate®

    Refinance and save

    $1,858/mo

    Est. payment

    Refinancing to a lower rate could help reduce your monthly payments and save thousands over the life of the loan.

    See today's rates

    $1,858/mo

    Est. payment

    Explore your selling options

    Work with a Zillow partner agent

    Leverage their expertise and Zillow's premium Showcase listings to get your home seen by more buyers.

    Get started

    List with your own agent

    Get your home in front of millions of buyers by listing it on Zillow.

    Learn how to do it

    Sell it yourself

    Take full control of how buyers see your home on Zillow by listing For Sale by Owner (FSBO).

    List your home

    What's special

    Expansive bedroomsExquisite tilingResplendent granite countertops
    Under Construction. Introducing an immaculate, newly constructed four-bedroom, two-bathroom residence replete with a plethora of upscale enhancements. Distinguished by its pervasive use of exquisite tiling, which extends gracefully even into the expansive bedrooms, this dwelling exudes an aura of uninterrupted sophistication. Notably, the culinary and bathing spaces are adorned with resplendent granite countertops, underscoring a seamless fusion of aesthetic opulence and utilitarian functionality. This exceptional domicile is appointed with cutting-edge stainless-steel appliances, encompassing a microwave, dishwasher, refrigerator, and range, each thoughtfully integrated to elevate the overall living experience. Seizing this remarkable opportunity is highly advised, as it promises to encapsulate both luxury and convenience. Furthermore, it is pertinent to acknowledge that all visual representations featured within this listing exclusively depict the floorplan model center. Prospective discerning buyers are also apprised of the potential variance in interior and exterior color schemes, thereby affording an avenue for personalization and individual expression

    Zillow last checked:

    Listing updated:

    Listing Provided by:

    Igor Alves 407-453-6663,

    ORLANDO BROTHERS REAL ESTATE LLC 407-925-2221

    Bought with:

    Juan Gonzalez, 3505797

    EXP REALTY LLC

    Rhansel Acevedo Rodriguez, 3468976

    EXP REALTY LLC

    Source: Stellar MLS,MLS#: O6141972MLS LogoOriginating MLS: Orlando Regional

    Facts & features

    Interior

    Bedrooms & bathrooms
    • Bedrooms: 4
    • Bathrooms: 2
    • Full bathrooms: 2
    Primary bedroom
    • Features: Walk-In Closet(s)
    • Level: First
    Kitchen
    • Level: First
    Living room
    • Level: First
    Heating
    • Central, Electric
    Cooling
    • Central Air
    Appliances
    • Included: Dishwasher, Disposal, Microwave, Range, Refrigerator
    Features
    • Eating Space In Kitchen, Kitchen/Family Room Combo, Living Room/Dining Room Combo, Primary Bedroom Main Floor, Open Floorplan, Stone Counters, Thermostat
    • Flooring: Ceramic Tile
    • Has fireplace: No
    Interior area
    • Total structure area: 2,017
    • Total interior livable area: 1,580 sqft

    Property

    Parking
    • Total spaces: 2
    • Parking features: Garage - Attached
    • Attached garage spaces: 2
    Features
    • Levels: One
    • Stories: 1
    • Exterior features: Other
    Lot
    • Size: 2,017 sqft
    • Dimensions: 85 x 125
    Details
    • Parcel number: 8011139608
    • Zoning: R1
    • Special conditions: None

    Construction

    Type & style
    • Home type: SingleFamily
    • Property subtype: Single Family Residence
    Materials
    • Block, Stucco
    • Foundation: Slab
    • Roof: Shingle
    Condition
    • Under Construction
    • New construction: Yes
    • Year built: 2023
    Details
    • Builder model: x
    • Builder name: x

    Utilities & green energy

    • Sewer: Public Sewer
    • Water: Public
    • Utilities for property: Electricity Connected

    Community & neighborhood

    Location
    • Region: Ocala
    • Subdivision: MARION OAKS UN 11

    HOA & financial

    HOA
    • Has HOA: No
    Other fees
    • Pet fee: $0 monthly
    Other financial information
    • Total actual rent: 0

    Other

    Other facts
    • Listing terms: Cash,Conventional,FHA,VA Loan
    • Ownership: Fee Simple
    • Road surface type: Asphalt

    Price history

    DateEventPrice
    12/8/2023Sold$276,900$175/sqft
    Source: Stellar MLS #O6141972 Report a problem
    9/15/2023Pending sale$276,900$175/sqft
    Source: Stellar MLS #O6141972 Report a problem
    9/14/2023Listed for sale$276,900$175/sqft
    Source: Stellar MLS #O6141972 Report a problem

    Public tax history

    Tax history is unavailable.

    Neighborhood: 34473

    Nearby schools

    GreatSchools rating
    Get a cash offer in 3 minutes
    Find out how much your home could sell for in as little as 3 minutes with a no-obligation cash offer.
    Estimated market value
    $253,700
    Get a cash offer in 3 minutes
    Find out how much your home could sell for in as little as 3 minutes with a no-obligation cash offer.
    Estimated market value
    $253,700