Skip main navigation
Closed
  • $295,000

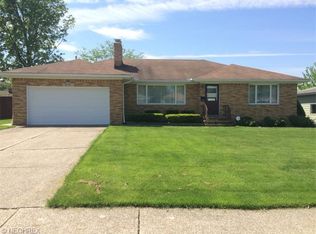
    7695 Selwick Dr, Parma, OH 44129

    3beds
    2,228sqft
    Single Family Residence
    Built in 1959
    9,757 Square Feet Lot
    $321,100 Zestimate®
    $132/sqft
    $2,195 Estimated rent

    Home value

    $321,100

    $305,000 - $337,000

    $2,195/mo

    Zestimate® history
    Loading
    Loading...

    Owner options

    List your home for rent

    $2,195/mo

    Rent Zestimate®

    Find your next renter with Zillow Rental Manager. Plus, with online applications, you can quickly screen prospective tenants – for free.

    Learn more

    $2,195/mo

    Rent Zestimate®

    Refinance and save

    $2,053/mo

    Est. payment

    Refinancing to a lower rate could help reduce your monthly payments and save thousands over the life of the loan.

    See today's rates

    $2,053/mo

    Est. payment

    Explore your selling options

    Work with a Zillow partner agent

    Leverage their expertise and Zillow's premium Showcase listings to get your home seen by more buyers.

    Get started

    List with your own agent

    Get your home in front of millions of buyers by listing it on Zillow.

    Learn how to do it

    Sell it yourself

    Take full control of how buyers see your home on Zillow by listing For Sale by Owner (FSBO).

    List your home

    What's special

    This Stunning Home Has Been Meticulously Renovated From Top To Bottom And Is Ready For You To Make It Your Own! Step Inside The Front Door And Be Greeted By A Bright Living Room With Sizeable Corner Windows, Decorative Wainscoting And Chair Rail, Fresh Carpet, And New LED Lighting. This Area Flows Into An Open Eat-in Kitchen Featuring Exquisite Granite Countertops, Classic Subway Tile Backsplash, An Abundance Of All New Cabinets, Black Stainless-Steel Appliances That Remain With The Home, Oversized Sink, Stylish New Lighting Fixtures, And Luxury Vinyl Flooring That Perfectly Complements The Space. Down The Hall Are Three Generously Sized Bedrooms, All With Fresh Neutral Paint, New Carpet, And New Ceiling Fans With Remote. Additionally, The Main Floor Offers A Spa-Like Full Bathroom With Luxurious Tile Shower, New Granite Countertop Vanity, Vinyl Flooring, And All New Fixtures. The Lower Level Consists Of A Dedicated Laundry Area With Built-In Cabinets, Additional Storage, A Bonus Room For An Office Or A Gym, And A Massive Recreation Room. This Finished Space Is Freshly Built Out And Features Vinyl Flooring, Glass Block Windows, And Convenient Access To A Second Full Bathroom With All New Shower, Flooring, Vanity And Fixtures. The Backyard Of The Home Is An Entertainer's Paradise With An Immense A-Frame Porch That Leads Into A Large Fully Fenced-In Backyard Including Concrete Patio, Fire Pit And Newer Oversized Shed. Additional Updates Include New Furnace And Central Air (2020), New HWT (2018), Newer Roof, Newer Vinyl Siding, And Updated Electrical Panel. Great Location Close To Dining, Retail, Major Highways, Schools, Cleveland Metroparks, And More!

    Zillow last checked:

    Listing updated:

    Listed by:

    Ryan McCullough RyanMcCulloughRealtor@gmail.com440-773-3552,

    RE/MAX Above & Beyond,

    Thomas Fischer 216-644-2019,

    RE/MAX Above & Beyond

    Bought with:

    Jeffrey J Cimbulich, 2015005087

    RE/MAX Above & Beyond

    Source: MLS Now,MLS#: 5031530MLS LogoOriginating MLS: Akron Cleveland Association of REALTORS

    Facts & features

    Interior

    Bedrooms & bathrooms
    • Bedrooms: 3
    • Bathrooms: 2
    • Full bathrooms: 2
    • Main level bathrooms: 1
    • Main level bedrooms: 3
    Bedroom
    • Description: Flooring: Carpet
    • Level: First
    • Dimensions: 14 x 13
    Bedroom
    • Description: Flooring: Carpet
    • Level: First
    • Dimensions: 13 x 13
    Bedroom
    • Description: Flooring: Carpet
    • Level: First
    • Dimensions: 12 x 10
    Bonus room
    • Description: Flooring: Luxury Vinyl Tile
    • Level: Lower
    • Dimensions: 13 x 10
    Eat in kitchen
    • Description: Flooring: Luxury Vinyl Tile
    • Level: First
    • Dimensions: 19 x 10
    Living room
    • Description: Flooring: Carpet
    • Level: First
    • Dimensions: 20 x 14
    Recreation
    • Description: Flooring: Luxury Vinyl Tile
    • Level: Lower
    • Dimensions: 40 x 22
    Heating
    • Forced Air, Gas
    Cooling
    • Central Air
    Appliances
    • Included: Dishwasher, Microwave, Range, Refrigerator
    Features
    • Basement: Full,Partially Finished
    • Has fireplace: No
    Interior area
    • Total structure area: 2,228
    • Total interior livable area: 2,228 sqft
    • Finished area above ground: 1,258
    • Finished area below ground: 970

    Property

    Parking
    • Total spaces: 2
    • Parking features: Attached, Driveway, Garage
    • Attached garage spaces: 2
    Features
    • Levels: One
    • Stories: 1
    • Patio & porch: Rear Porch, Covered, Patio
    • Fencing: Full,Wood
    Lot
    • Size: 9,757 Square Feet
    Details
    • Additional structures: Shed(s)
    • Parcel number: 45511031
    • Special conditions: Standard

    Construction

    Type & style
    • Home type: SingleFamily
    • Architectural style: Ranch
    • Property subtype: Single Family Residence
    Materials
    • Stone Veneer, Vinyl Siding
    • Roof: Asphalt,Fiberglass
    Condition
    • Year built: 1959

    Utilities & green energy

    • Sewer: Public Sewer
    • Water: Public

    Community & HOA

    Community
    • Subdivision: Rolling Ridge
    HOA
    • Has HOA: No
    Location
    • Region: Parma

    Financial & listing details

    • Price per square foot: $132/sqft
    • Tax assessed value: $206,900
    • Annual tax amount: $3,215
    • Date on market: 5/21/2024
    • Cumulative days on market: 3 days
    • Listing terms: Cash,Conventional,FHA,VA Loan

    Price history

    DateEventPrice
    6/18/2024Sold$295,000+0%$132/sqft
    Source: MLS Now #5031530 Report a problem
    5/24/2024Pending sale$294,900$132/sqft
    Source: MLS Now #5031530 Report a problem
    5/21/2024Listed for sale$294,900+25.5%$132/sqft
    Source: MLS Now #5031530 Report a problem
    11/20/2023Listing removed--
    Source: MLS Now #4495858 Report a problem
    10/18/2023Price change$234,900-2.1%$105/sqft
    Source: MLS Now #4495858 Report a problem
    10/9/2023Listed for sale$239,900+54.8%$108/sqft
    Source: MLS Now #4495858 Report a problem
    9/7/2023Sold$155,000+10.7%$70/sqft
    Source: Public Record Report a problem
    6/30/2003Sold$140,000$63/sqft
    Source: Public Record Report a problem

    Public tax history

    YearProperty taxesTax assessment
    2025$3,672 -9.6%$72,420
    2024$4,063 +12.6%$72,420 +28.2%
    2023$3,608 +0.6%$56,490
    2022$3,584 -3.2%$56,490
    2021$3,704 +6%$56,490 +19%
    2020$3,496 +0.6%$47,460
    2019$3,476 -7.1%$47,460
    2018$3,744 +4.2%$47,460 +11.7%
    2017$3,593 +5%$42,490
    2016$3,421 $42,490
    2015$3,421 +0.3%$42,490
    2014$3,410 +2.2%$42,490
    2013$3,336 +4.6%$42,490
    2012$3,189 -2.1%$42,490 -7.1%
    2011$3,256 +9.3%$45,750
    2010$2,979 +0.8%$45,750
    2009$2,954 -4.6%$45,750 -11%
    2008$3,097 +8.8%$51,420
    2007$2,846 +3.3%$51,420
    2006$2,756 +3.6%$51,420 +9%
    2005$2,660 +11.1%$47,190
    2004$2,393 +1.6%$47,190
    2003$2,354 +5%$47,190 +7.5%
    2002$2,242 -39.7%$43,890
    2001$3,717 -0.1%$43,890
    2000$3,722 $43,890
    Find assessor info on the county website

    Neighborhood: 44129

    Nearby schools

    GreatSchools rating
    Schools provided by the listing agent
    • District: Parma CSD - 1824

    Source: MLS Now. This data may not be complete. We recommend contacting the local school district to confirm school assignments for this home.

    Get a cash offer in 3 minutes
    Find out how much your home could sell for in as little as 3 minutes with a no-obligation cash offer.
    Estimated market value
    $321,100
    Get a cash offer in 3 minutes
    Find out how much your home could sell for in as little as 3 minutes with a no-obligation cash offer.
    Estimated market value
    $321,100