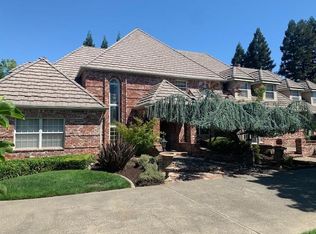
Timeless and sophisticated Tudor style home nestled in one of Granite Bay's most sought-after neighborhoods. Upon entering you will be greeted by a dramatic two-story foyer and spiral staircase flanked by classic formal living and dining rooms. This family-friendly residence spans 5,795 sq ft, has been meticulously updated, and features 5 bedrooms with an oversized primary suite and 3 additional ensuites, two family rooms, large office, and bonus room/home gym. The living spaces are open and airy with large windows and high ceilings, making the most of the natural light. The chef's kitchen includes a 48'' Wolfe range, Wolfe speed oven/microwave, built-in 54'' Dacor refrigerator and freezer columns, built-in wine fridge, porcelain countertops, and oversized island prep area with bar overlooking the family room. This home is great for entertaining family and friends, both inside and out. The backyard oasis boasts an oversized swimming pool, covered patio, outdoor kitchen, gazebo, garden, and ample green space. Shelborne is within the Eureka Union School District.
Closed
$2,240,000
7695 Shelborne Dr, Granite Bay, CA 95746
5beds
5,795sqft
Single Family Residence
Built in 1984
0.72 Acres Lot
$2,540,800 Zestimate®
$387/sqft
$7,781 Estimated rent
Home value
$2,540,800
$2.31M - $2.82M
$7,781/mo
Zestimate® history
Owner options
List your home for rent
$7,781/mo
Rent Zestimate®
Find your next renter with Zillow Rental Manager. Plus, with online applications, you can quickly screen prospective tenants – for free.
$7,781/mo
Rent Zestimate®
Refinance and save
$15,344/mo
Est. payment
Refinancing to a lower rate could help reduce your monthly payments and save thousands over the life of the loan.
$15,344/mo
Est. payment
Explore your selling options
Work with a Zillow partner agent
Leverage their expertise and Zillow's premium Showcase listings to get your home seen by more buyers.
Get startedList with your own agent
Get your home in front of millions of buyers by listing it on Zillow.
Learn how to do itSell it yourself
Take full control of how buyers see your home on Zillow by listing For Sale by Owner (FSBO).
List your homeWhat's special
Large windowsLarge officeSpiral staircaseCovered patioBackyard oasisOutdoor kitchenHigh ceilings
Zillow last checked:
Listing updated:
Listed by:
Leo LaGesse DRE #01027811 916-761-2238,
Vision West Properties
Bought with:
Sunit Brar, DRE #02125592
Stone Real Estate
Source: MetroList Services of CA,MLS#: 223098369Originating MLS: MetroList Services, Inc.
Facts & features
Interior
Bedrooms & bathrooms
- Bedrooms: 5
- Bathrooms: 5
- Full bathrooms: 4
- Partial bathrooms: 1
Primary bedroom
- Features: Balcony, Walk-In Closet, Outside Access
Primary bathroom
- Features: Closet, Shower Stall(s), Double Vanity, Soaking Tub, Granite Counters, Stone, Walk-In Closet(s), Window
Dining room
- Features: Breakfast Nook, Formal Room
Kitchen
- Features: Breakfast Room, Other Counter, Pantry Cabinet, Pantry Closet, Island w/Sink
Heating
- Central, Fireplace(s), Heat Pump, MultiUnits, Zoned, Natural Gas
Cooling
- Ceiling Fan(s), Central Air, Multi Units, Zoned, Attic Fan
Appliances
- Included: Indoor Grill, Built-In Electric Oven, Built-In Freezer, Gas Cooktop, Built-In Gas Range, Built-In Refrigerator, Range Hood, Dishwasher, Disposal, Microwave, Double Oven, Plumbed For Ice Maker, Dual Fuel, Self Cleaning Oven, Wine Refrigerator
- Laundry: Cabinets, Sink, Ground Floor, Inside Room
Features
- Flooring: Carpet, Stone, Tile, Wood
- Number of fireplaces: 2
- Fireplace features: Living Room, Family Room, Wood Burning, Gas
Interior area
- Total interior livable area: 5,795 sqft
Property
Parking
- Total spaces: 4
- Parking features: Attached, Garage Door Opener, Garage Faces Side, Interior Access
- Attached garage spaces: 3
- Carport spaces: 1
Features
- Stories: 2
- Exterior features: Balcony, Built-in Barbecue, Outdoor Kitchen, Dog Run
- Has private pool: Yes
- Pool features: In Ground, On Lot, Pool Sweep, Salt Water
Lot
- Size: 0.72 Acres
- Features: Auto Sprinkler F&R, Garden, Landscape Back, Landscape Front
Details
- Additional structures: Gazebo, Kennel/Dog Run
- Parcel number: 035312034000
- Zoning description: R-1
- Special conditions: Standard
- Other equipment: Audio/Video Prewired
Construction
Type & style
- Home type: SingleFamily
- Architectural style: Traditional,Tudor
- Property subtype: Single Family Residence
Materials
- Brick, Stucco, Frame, Wood
- Foundation: Raised
- Roof: Tile
Condition
- Year built: 1984
Utilities & green energy
- Sewer: In & Connected
- Water: Public
- Utilities for property: Cable Available, Public, Electric, Internet Available, Natural Gas Connected
Community & HOA
HOA
- Has HOA: Yes
- Amenities included: Park, Other
- HOA fee: $1,275 annually
Location
- Region: Granite Bay
Financial & listing details
- Price per square foot: $387/sqft
- Tax assessed value: $2,284,800
- Annual tax amount: $24,193
- Price range: $2.2M - $2.2M
- Date on market: 7/3/2025
- Road surface type: Paved
Price history
| Date | Event | Price |
|---|---|---|
| 6/4/2024 | Sold | $2,240,000-0.4%$387/sqft |
Source: MetroList Services of CA #223098369 Report a problem | ||
| 5/4/2024 | Pending sale | $2,250,000$388/sqft |
Source: MetroList Services of CA #223098369 Report a problem | ||
| 5/1/2024 | Listed for sale | $2,250,000$388/sqft |
Source: MetroList Services of CA #223098369 Report a problem | ||
| 3/3/2024 | Pending sale | $2,250,000$388/sqft |
Source: MetroList Services of CA #223098369 Report a problem | ||
| 2/28/2024 | Price change | $2,250,000-5.3%$388/sqft |
Source: MetroList Services of CA #223098369 Report a problem | ||
| 1/2/2024 | Listed for sale | $2,375,000$410/sqft |
Source: MetroList Services of CA #223098369 Report a problem | ||
| 12/4/2023 | Listing removed | -- |
Source: MetroList Services of CA #223098369 Report a problem | ||
| 11/17/2023 | Pending sale | $2,375,000$410/sqft |
Source: MetroList Services of CA #223098369 Report a problem | ||
| 10/26/2023 | Listed for sale | $2,375,000-4%$410/sqft |
Source: MetroList Services of CA #223098369 Report a problem | ||
| 8/10/2023 | Listing removed | -- |
Source: MetroList Services of CA #223008659 Report a problem | ||
| 8/4/2023 | Contingent | $2,475,000$427/sqft |
Source: MetroList Services of CA #223008659 Report a problem | ||
| 8/4/2023 | Listed for sale | $2,475,000$427/sqft |
Source: MetroList Services of CA #223008659 Report a problem | ||
| 6/22/2023 | Pending sale | $2,475,000$427/sqft |
Source: MetroList Services of CA #223008659 Report a problem | ||
| 4/19/2023 | Price change | $2,475,000-4.8%$427/sqft |
Source: MetroList Services of CA #223008659 Report a problem | ||
| 2/3/2023 | Listed for sale | $2,600,000+52.9%$449/sqft |
Source: MetroList Services of CA #223008659 Report a problem | ||
| 5/6/2021 | Sold | $1,700,000+4.6%$293/sqft |
Source: MetroList Services of CA #221032187 Report a problem | ||
| 4/12/2021 | Pending sale | $1,625,000$280/sqft |
Source: MetroList Services of CA #221032187 Report a problem | ||
| 4/9/2021 | Listed for sale | $1,625,000+118.1%$280/sqft |
Source: MetroList Services of CA #221032187 Report a problem | ||
| 5/1/1998 | Sold | $745,000$129/sqft |
Source: MetroList Services of CA #149706745 Report a problem | ||
Public tax history
| Year | Property taxes | Tax assessment |
|---|---|---|
| 2025 | $24,193 +34.2% | $2,284,800 +36.2% |
| 2024 | $18,025 -2.1% | $1,678,000 -2.2% |
| 2023 | $18,403 -3.2% | $1,716,000 -1% |
| 2022 | $19,016 +56.1% | $1,734,000 +59.7% |
| 2021 | $12,186 +0.2% | $1,085,562 +1% |
| 2020 | $12,160 | $1,074,432 +2% |
| 2019 | $12,160 +4.2% | $1,053,366 +2% |
| 2018 | $11,669 -0.6% | $1,032,712 +2% |
| 2017 | $11,743 +2.3% | $1,012,464 +2% |
| 2016 | $11,482 +2% | $992,612 +1.5% |
| 2015 | $11,258 +1.5% | $977,703 +2% |
| 2014 | $11,094 | $958,552 +0.5% |
| 2013 | -- | $954,221 +2% |
| 2012 | -- | $935,512 +2% |
| 2011 | -- | $917,170 +0.8% |
| 2010 | -- | $910,316 -0.2% |
| 2009 | -- | $912,480 +2% |
| 2008 | -- | $894,589 +2% |
| 2007 | -- | $877,049 +2% |
| 2006 | -- | $859,853 +2% |
| 2005 | -- | $842,994 +2% |
| 2004 | -- | $826,466 +1.9% |
| 2003 | -- | $811,319 +0.8% |
| 2002 | -- | $805,225 +2% |
| 2001 | -- | $789,437 +2% |
| 2000 | -- | $773,959 |
Find assessor info on the county website
Neighborhood: 95746
Nearby homes
- $1,911,3005 bd4 ba4.9k sqft7715 Shelborne Dr, Granite Bay, CA 95746Off Market
- $1,280,2004 bd2 ba3.4k sqft7675 Shelborne Dr, Granite Bay, CA 95746Off Market
- $1,688,7005 bd4 ba4.2k sqft7655 Shelborne Dr, Granite Bay, CA 95746Off Market
- $2,236,4005 bd5 ba6.5k sqft7745 Shelborne Dr, Granite Bay, CA 95746Off Market
- $2,009,2004 bd5 ba4.7k sqft7021 Winterwood Ct, Granite Bay, CA 95746Off Market
- $1,769,4004 bd2 ba3.5k sqft7795 Shelborne Dr, Granite Bay, CA 95746Off Market
- $2,654,5007 bd7 ba9.3k sqft7041 Winterwood Ct, Granite Bay, CA 95746Off Market
- $2,818,5005 bd6 ba4.8k sqft7710 Shelborne Dr, Granite Bay, CA 95746Off Market
Nearby schools
GreatSchools rating
- 9/10Greenhills Elementary SchoolGrades: K-3Distance: 2.4 mi
- 9/10Willma Cavitt Junior High SchoolGrades: 7-8Distance: 1.3 mi
- 10/10Granite Bay High SchoolGrades: 9-12Distance: 2.8 mi
Get a cash offer in 3 minutes
Find out how much your home could sell for in as little as 3 minutes with a no-obligation cash offer.
Estimated market value
$2,540,800
Get a cash offer in 3 minutes
Find out how much your home could sell for in as little as 3 minutes with a no-obligation cash offer.
Estimated market value
$2,540,800
- California
- Placer County
- Granite Bay
- 95746
- 7695 Shelborne Dr
Nearby cities
Nearby zip codes
Other Granite Bay Topics
