Skip main navigation
Sold for $510,000
  • $510,000

    7695 State Route 48, Waynesville, OH 45068

    4beds
    3,355sqft
    Single Family Residence
    Built in 1930
    2 Acres Lot
    $526,200 Zestimate®
    $152/sqft
    $3,349 Estimated rent

    Home value

    $526,200

    $474,000 - $584,000

    $3,349/mo

    Zestimate® history
    Loading
    Loading...

    Owner options

    List your home for rent

    $3,349/mo

    Rent Zestimate®

    Find your next renter with Zillow Rental Manager. Plus, with online applications, you can quickly screen prospective tenants – for free.

    Learn more

    $3,349/mo

    Rent Zestimate®

    Refinance and save

    $3,209/mo

    Est. payment

    Refinancing to a lower rate could help reduce your monthly payments and save thousands over the life of the loan.

    See today's rates

    $3,209/mo

    Est. payment

    Explore your selling options

    Work with a Zillow partner agent

    Leverage their expertise and Zillow's premium Showcase listings to get your home seen by more buyers.

    Get started

    List with your own agent

    Get your home in front of millions of buyers by listing it on Zillow.

    Learn how to do it

    Sell it yourself

    Take full control of how buyers see your home on Zillow by listing For Sale by Owner (FSBO).

    List your home

    What's special

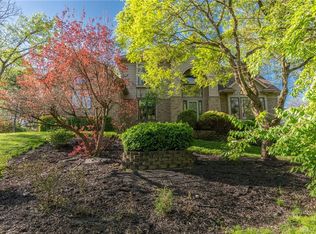
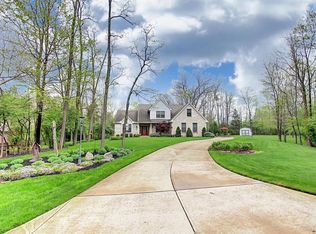
    Peaceful seclusionSpacious workshopBright dining areaPrivate tree lined acresDual vanitiesJetted tubWelcoming wet bar
    Discover this stunning two-story, four-bedroom, two-and-a-half-bath retreat in the sought-after Springboro school district. Nestled on two private tree lined acres, this home offers peaceful seclusion just minutes from shopping, dining, and entertainment. A winding driveway leads to this hidden gem, blending timeless charm with modern convenience. Inside, the spacious 3,355 sf. layout includes a welcoming foyer, a cozy living room with a wood burning fireplace, and a bright dining area. Much of the home has been freshly painted and recarpeted. The fully equipped gourmet kitchen and island with ample cabinetry seamlessly flows into the breakfast and recreation rooms with high ceilings and abundant natural light. The recently added family room boasts a gas fireplace with impressive stone surround, welcoming wet bar, and French doors opening to a stamped concrete patio—perfect for outdoor enjoyment. Additionally, the private owner’s suite, accessed by its own staircase, offers a faux fireplace, easily upgraded to a gas insert, large windows providing exceptional natural light and a spa-like en-suite with a jetted tub, walk-in shower, dual vanities, and a spacious closet. Three additional bedrooms and a full bath complete the second floor. Outside, enjoy the large yard, side patio for sunrise views, and a spacious workshop. Don’t miss this opportunity to elevate your lifestyle—schedule a private showing today.

    Zillow last checked:

    Listing updated:

    Listed by:

    Donald M Brenneman (937)436-2700,

    Irongate Inc.

    Bought with:

    Lisa A Goris-May, 2003006659

    Glasshouse Realty Group

    Source: DABR MLS,MLS#: 930963MLS LogoOriginating MLS: Dayton Area Board of REALTORS

    Facts & features

    Interior

    Bedrooms & bathrooms
    • Bedrooms: 4
    • Bathrooms: 3
    • Full bathrooms: 2
    • 1/2 bathrooms: 1
    • Main level bathrooms: 1
    Primary bedroom
    • Level: Second
    • Dimensions: 25 x 13
    Bedroom
    • Level: Second
    • Dimensions: 13 x 13
    Bedroom
    • Level: Second
    • Dimensions: 13 x 13
    Bedroom
    • Level: Second
    • Dimensions: 11 x 9
    Breakfast room nook
    • Level: Main
    • Dimensions: 13 x 12
    Dining room
    • Level: Main
    • Dimensions: 13 x 12
    Entry foyer
    • Level: Main
    • Dimensions: 13 x 4
    Family room
    • Level: Main
    • Dimensions: 25 x 20
    Great room
    • Level: Main
    • Dimensions: 24 x 13
    Kitchen
    • Level: Main
    • Dimensions: 13 x 10
    Other
    • Level: Main
    • Dimensions: 12 x 7
    Recreation
    • Level: Main
    • Dimensions: 21 x 14
    Utility room
    • Level: Main
    • Dimensions: 13 x 11
    Heating
    • Forced Air, Propane
    Cooling
    • Central Air
    Appliances
    • Included: Dishwasher, Microwave, Range, Refrigerator, Electric Water Heater
    Features
    • Wet Bar, Ceiling Fan(s), Cathedral Ceiling(s), High Speed Internet, Jetted Tub, Kitchen Island, Pantry, Bar, Walk-In Closet(s)
    • Windows: Vinyl, Wood Frames
    • Has fireplace: Yes
    • Fireplace features: Decorative, Gas, Multiple, Wood Burning
    Interior area
    • Total structure area: 3,355
    • Total interior livable area: 3,355 sqft

    Property

    Parking
    • Total spaces: 2
    • Parking features: Garage, Two Car Garage, Storage
    • Garage spaces: 2
    Features
    • Levels: Two
    • Stories: 2
    • Patio & porch: Patio
    • Exterior features: Patio, Storage
    Lot
    • Size: 2 Acres
    Details
    • Additional structures: Shed(s)
    • Parcel number: 05251760020
    • Zoning: Residential
    • Zoning description: Residential

    Construction

    Type & style
    • Home type: SingleFamily
    • Property subtype: Single Family Residence
    Materials
    • Aluminum Siding, Asphalt
    • Foundation: Cellar
    Condition
    • Year built: 1930

    Utilities & green energy

    • Sewer: Septic Tank
    • Water: Public
    • Utilities for property: Septic Available, Water Available, Cable Available

    Community & HOA

    HOA
    • Has HOA: No
    Location
    • Region: Waynesville

    Financial & listing details

    • Price per square foot: $152/sqft
    • Date on market: 4/4/2025

    Price history

    DateEventPrice
    5/7/2025Sold$510,000-2.8%$152/sqft
    Source: DABR MLS #930963 Report a problem
    4/11/2025Pending sale$524,900$156/sqft
    Source: DABR MLS #930963 Report a problem
    4/4/2025Listed for sale$524,900$156/sqft
    Source: DABR MLS #930963 Report a problem

    Public tax history

    Tax history is unavailable.

    Neighborhood: 45068

    Nearby schools

    GreatSchools rating
    Schools provided by the listing agent
    • District: Springboro

    Source: DABR MLS. This data may not be complete. We recommend contacting the local school district to confirm school assignments for this home.

    Get a cash offer in 3 minutes
    Find out how much your home could sell for in as little as 3 minutes with a no-obligation cash offer.
    Estimated market value
    $526,200
    Get a cash offer in 3 minutes
    Find out how much your home could sell for in as little as 3 minutes with a no-obligation cash offer.
    Estimated market value
    $526,200