Skip main navigation
Off market
  • Price Unknown

    7696 211th St, Langley, BC V2Y 0W5

    5beds
    2,725sqft
    Single Family Residence
    Built in ----
    -- sqft lot
    $-- Zestimate®
    C$--/sqft
    C$4,299 Estimated rent

    Home value

    Not available

    Estimated sales range

    Not available

    Not available

    Loading
    Loading...

    Owner options

    List your home for rent

    C$4,299/mo

    Rent Zestimate®

    Find your next renter with Zillow Rental Manager. Plus, with online applications, you can quickly screen prospective tenants – for free.

    Learn more

    C$4,299/mo

    Rent Zestimate®

    Refinance and save

    Refinancing to a lower rate could help reduce your monthly payments and save thousands over the life of the loan.

    See today's rates

    Explore your selling options

    Work with a Zillow partner agent

    Leverage their expertise and Zillow's premium Showcase listings to get your home seen by more buyers.

    Get started

    List with your own agent

    Get your home in front of millions of buyers by listing it on Zillow.

    Learn how to do it

    Sell it yourself

    Take full control of how buyers see your home on Zillow by listing For Sale by Owner (FSBO).

    List your home

    What's special

    Durable laminate flooringGourmet kitchenWide gray shaker-style cabinetsQuartz countertopsUnder-mount sinkTop-of-the-line ceiling-height appliancesGas range

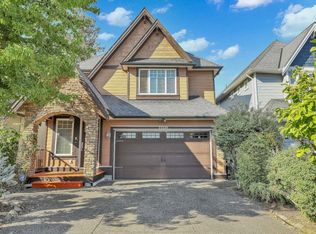
    (ORCA-REF#7696)*5BR /4B home in the highly desirable Willoughby* *Available Immediately *3 Car Parking *One dog is permitted with the Owner's approval *No Smoking *Unfurnished Welcome to a home that effortlessly combines elegance and comfort, designed to impress even the most discerning tenant. This stunning 5-bedroom, 4-bathroom detached home, spanning three levels and boasting a two-bedroom legal suite for in-laws or guests, showcases unparalleled craftsmanship and luxurious finishes throughout. Situated in a prime location, this residence offers a harmonious blend of suburban tranquility and urban convenience. The main floor features 9-foot ceilings adorned with crown molding and durable laminate flooring, creating an inviting ambiance. The gourmet kitchen is a chef's dream, featuring wide gray shaker-style cabinets, quartz countertops, an under-mount sink, and top-of-the-line ceiling-height appliances, including a gas range. The large island with a custom glass-enclosed wine rack seamlessly transitions into the dining area, while the private family room with a cozy gas fireplace provides the perfect retreat. Upstairs, discover three generously-sized bedrooms, each offering custom walnut finishes and ample storage space. The luxurious primary suite boasts a walk-in closet and a four-piece ensuite bathroom with a deep soaking tub, creating an indulgent sanctuary for relaxation. Central air conditioning ensures optimal comfort on warm summer days, while the low-maintenance backyard with artificial turf, gas hookup, and Trex decking is perfect for outdoor entertaining. Located in a family-friendly neighborhood, this home is within walking distance to highly-rated schools such as Richard Bulpitt Elementary, Yorkson Creek Middle School, and R.E. Mountain Secondary School. Enjoy the convenience of nearby shopping centers, parks, and recreational facilities, while easy access to Highway 1 makes commuting to Vancouver and surrounding areas a breeze. Experience an unparalleled living experience at this distinguished residence, which promises to exceed expectations at every turn. HOME FEATURES & AMENITIES Generous living space with an open-concept floor plan Modern kitchen with high-end appliances and ample counter space Main floor features 9-foot ceilings with crown moldings & laminate throughout Kitchen enjoys white & grey shaker-style cabinetry, quartz counters, under-mount sink Private family room with gas fireplace & tile mantle. Ultra low-maintenance yard with artificial turf, gas hookup & trek decking

    This property is off market, which means it's not currently listed for sale or rent on Zillow. This may be different from what's available on other websites or public sources.

    Zillow last checked:

    Listing updated:

    Source: Zillow Rentals

    Facts & features

    Interior

    Bedrooms & bathrooms
    • Bedrooms: 5
    • Bathrooms: 3
    • Full bathrooms: 3
    Appliances
    • Included: Dishwasher, Range Oven
    Features
    • Walk In Closet
    Interior area
    • Total interior livable area: 2,725 sqft

    Property

    Parking
    • Total spaces: 3
    • Details: Contact manager
    Features
    • Exterior features: Walk In Closet

    Construction

    Type & style
    • Home type: SingleFamily
    • Property subtype: Single Family Residence

    Community & neighborhood

    Location
    • Region: Langley

    Price history

    DateEventPrice
    6/8/2026Listing removedC$4,600C$2/sqft
    Source: Zillow Rentals Report a problem
    5/19/2026Price changeC$4,600+27.8%C$2/sqft
    Source: Zillow Rentals Report a problem
    3/30/2026Price changeC$3,600-34.5%C$1/sqft
    Source: Zillow Rentals Report a problem
    3/12/2026Listed for rentC$5,500C$2/sqft
    Source: Zillow Rentals Report a problem
    3/21/2025Listing removedC$5,500C$2/sqft
    Source: Zillow Rentals Report a problem
    7/27/2024Price changeC$5,500-3.5%C$2/sqft
    Source: Zillow Rentals Report a problem
    7/19/2024Price changeC$5,700-4.2%C$2/sqft
    Source: Zillow Rentals Report a problem
    7/15/2024Listed for rentC$5,950C$2/sqft
    Source: Zillow Rentals Report a problem

    Public tax history

    Tax history is unavailable.

    Neighborhood: Willoughby

    Nearby schools

    GreatSchools rating