Welcome to this beautifully maintained Reunion Malibu, 5-bedroom, 4-bath home tucked inside the highly sought-after community of The Glen at Widefield — a quiet, clean neighborhood on the edge of the city, offering peaceful living with easy access to everything Colorado Springs has to offer. Designed with lifestyle in mind, this home offers main-level living with the primary suite and additional bedrooms thoughtfully separated for comfort and privacy. The bright, open-concept living area flows into a stylish kitchen featuring 42” cabinets, granite countertops, stainless steel appliances, and an extra-large pantry. The lower level offers a finished basement with incredible flexibility; a sprawling family room, Maintenace room with storage,, and an oversized bonus room — perfect as a home gym, guest suite, or mother-in-law retreat adjacent to another full bath. Sitting on an oversized corner lot with stunning 360° views, the outdoor space shines with complete zero-scaping, an expansive patio, RV parking with private gate access, and plenty of room to relax or entertain. Additional features include a new roof (Aug 2024), water softener, humidifier, Harry Potter storage closet, 220v in garage, garage storage racks, and more! Located just minutes from Fort Carson, Peterson AFB, parks, schools, and shopping — this home is the perfect blend of tranquility and convenience.
Sold for $530,000
$530,000
7696 Bonterra Ln, Colorado Springs, CO 80925
5beds
3,367sqft
Single Family Residence
Built in 2014
10,029 Square Feet Lot
$518,100 Zestimate®
$157/sqft
$2,985 Estimated rent
Home value
$518,100
$492,000 - $549,000
$2,985/mo
Zestimate® history
Owner options
List your home for rent
$2,985/mo
Rent Zestimate®
Find your next renter with Zillow Rental Manager. Plus, with online applications, you can quickly screen prospective tenants – for free.
$2,985/mo
Rent Zestimate®
Refinance and save
$3,238/mo
Est. payment
Refinancing to a lower rate could help reduce your monthly payments and save thousands over the life of the loan.
$3,238/mo
Est. payment
Explore your selling options
Work with a Zillow partner agent
Leverage their expertise and Zillow's premium Showcase listings to get your home seen by more buyers.
Get startedList with your own agent
Get your home in front of millions of buyers by listing it on Zillow.
Learn how to do itSell it yourself
Take full control of how buyers see your home on Zillow by listing For Sale by Owner (FSBO).
List your homeWhat's special
Zillow last checked:
Listing updated:
Listed by:
Makayla King 719-329-8874,
Buy Smart Colorado,
Walter Lau Hee 719-287-9002
Bought with:
Stephanie Ryder
Keller Williams Premier Realty
Source: elevateMLS,MLS#: 5921982
Facts & features
Interior
Bedrooms & bathrooms
- Bedrooms: 5
- Bathrooms: 4
- Full bathrooms: 3
- 1/2 bathrooms: 1
Basement
- Area: 1008
Heating
- Forced Air
Cooling
- Central Air
Appliances
- Included: Dishwasher, Disposal, Dryer, Microwave, Oven, Refrigerator, Washer, Humidifier, Water Softener
- Laundry: Electric Hook-up, Upper Level
Features
- 9Ft + Ceilings, Vaulted Ceiling(s), Breakfast Bar, High Speed Internet, Pantry
- Basement: Full,Partially Finished
- Has fireplace: No
- Fireplace features: None
Interior area
- Total structure area: 3,367
- Total interior livable area: 3,367 sqft
- Finished area above ground: 2,359
- Finished area below ground: 1,008
Property
Parking
- Total spaces: 3
- Parking features: Attached, Concrete Driveway
- Attached garage spaces: 3
Features
- Levels: Two
- Stories: 2
- Exterior features: Auto Sprinkler System
- Fencing: Back Yard
Lot
- Size: 10,029 Square Feet
- Features: Corner Lot, Level, Hiking Trail, Near Fire Station, Near Park, Near Public Transit, Near Schools, Near Shopping Center, HOA Required $, Landscaped
Details
- Parcel number: 5528105010
Construction
Type & style
- Home type: SingleFamily
- Property subtype: Single Family Residence
Materials
- Wood Siding
- Roof: Composite Shingle
Condition
- Existing Home
- New construction: No
- Year built: 2014
Utilities & green energy
- Water: Municipal
- Utilities for property: Electricity Available, Phone Available
Community & HOA
HOA
- Services included: Covenant Enforcement, Management
- HOA fee: $157 annually
Location
- Region: Colorado Springs
Financial & listing details
- Price per square foot: $157/sqft
- Tax assessed value: $545,161
- Annual tax amount: $3,734
- Date on market: 5/22/2025
- Listing terms: Cash,Conventional,FHA,VA Loan
Price history
| Date | Event | Price |
|---|---|---|
| 6/23/2026 | Listing removed | $2,800$1/sqft |
Source: Zillow Rentals Report a problem | ||
| 6/12/2026 | Listed for rent | $2,800$1/sqft |
Source: Zillow Rentals Report a problem | ||
| 5/21/2025 | Sold | $530,000$157/sqft |
Source:  elevateMLS #5921982 Report a problem elevateMLS #5921982 Report a problem | ||
| 4/6/2025 | Listed for sale | $530,000+66.7%$157/sqft |
Source: elevateMLS #5921982 Report a problem | ||
| 3/19/2016 | Sold | $318,000+10.2%$94/sqft |
Source: Public Record Report a problem | ||
| 9/26/2014 | Sold | $288,695-1.3%$86/sqft |
Source: Public Record Report a problem | ||
| 5/9/2014 | Sold | $292,500$87/sqft |
Source: Public Record Report a problem | ||
Public tax history
| Year | Property taxes | Tax assessment |
|---|---|---|
| 2024 | $4,664 +30.3% | $36,530 |
| 2023 | $3,579 -5.3% | $36,530 +37% |
| 2022 | $3,780 | $26,660 -2.8% |
| 2021 | -- | $27,420 +4.8% |
| 2020 | $3,637 +0.3% | $26,160 |
| 2019 | $3,625 +10.6% | $26,160 +15.3% |
| 2018 | $3,276 +0.6% | $22,680 |
| 2017 | $3,255 -0.6% | $22,680 +0.3% |
| 2016 | $3,276 +16.3% | $22,620 |
| 2015 | $2,817 +421.3% | $22,620 +342.7% |
| 2014 | $540 | $5,110 |
| 2013 | -- | -- |
Find assessor info on the county website
Neighborhood: 80925
Nearby homes
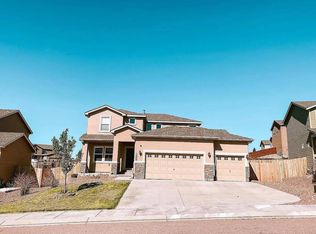
- $511,1004 bd2 ba2.7k sqft7688 Bonterra Ln, Colorado Springs, CO 80925Off Market
- $448,6004 bd2 ba1.1k sqft7703 Dutch Loop, Colorado Springs, CO 80925Off Market
- $501,9004 bd3 ba1.5k sqft7742 Dutch Loop, Colorado Springs, CO 80925Off Market
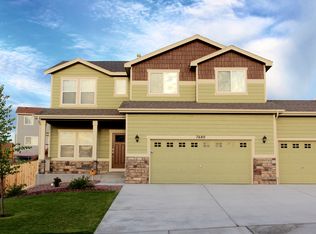
- $495,7005 bd4 ba2.8k sqft7680 Bonterra Ln, Colorado Springs, CO 80925Off Market
- $451,5006 bd3 ba3.3k sqft7750 Dutch Loop, Colorado Springs, CO 80925Pending
- $544,0005 bd4 ba3.3k sqft7697 Bonterra Ln, Colorado Springs, CO 80925Sold
- $459,1004 bd4 ba2.4k sqft7695 Dutch Loop, Colorado Springs, CO 80925Off Market
- $516,8005 bd3 ba2.2k sqft7758 Dutch Loop, Colorado Springs, CO 80925Off Market
Nearby schools
GreatSchools rating
- 5/10Webster Elementary SchoolGrades: K-5Distance: 2.6 mi
- 5/10Janitell Junior High SchoolGrades: 6-8Distance: 1.7 mi
- 5/10Mesa Ridge High SchoolGrades: 9-12Distance: 2.4 mi
Schools provided by the listing agent
- Elementary: Webster
- Middle: Janitell
- High: Mesa Ridge
- District: Widefield-3
Source: elevateMLS. This data may not be complete. We recommend contacting the local school district to confirm school assignments for this home.
Get a cash offer in 3 minutes
Find out how much your home could sell for in as little as 3 minutes with a no-obligation cash offer.
Estimated market value
$518,100
Get a cash offer in 3 minutes
Find out how much your home could sell for in as little as 3 minutes with a no-obligation cash offer.
Estimated market value
$518,100
- Colorado
- El Paso County
- Security-Widefield
- 80925
- 7696 Bonterra Ln
Nearby cities
Nearby zip codes
Other Security-Widefield Topics
- Apartments for Rent in 80925
- Houses for Sale in 80925
- Houses for Rent in 80925
- 80925 Real Estate
- Security-Widefield Condos
- Houses for Sale in Security-Widefield
- Newest Listings in Security-Widefield
- Security-Widefield Home Values
- Security-Widefield Real Estate Agents
- Security-Widefield Refinance
- Security-Widefield Mortgage Rates
