This delightful 3-bedroom, 2-bathroom residence with a dual-car garage is situated in the charming Suntree area. Stepping through the front entrance, you're welcomed into an inviting living space, boasting soaring ceilings and an abundance of sunlight. Its open-concept design ensures a seamless flow for both hosting guests and enjoying quiet family moments. The kitchen offers extensive countertop area, complemented by a cozy breakfast nook and a convenient bar. Adjacent to the kitchen, you'll find a generously-sized dining space, ideal for gatherings. The master suite serves as a tranquil retreat, featuring a spacious walk-in closet and a luxurious en suite bathroom with a deep soaking tub and a separate shower. The additional two bedrooms are well-lit, offering substantial closet space. Enclosed Florida room offers views of the lake and abundant wildlife. Located in the heart of Suntree and close to everything Viera and Central Melbourne has to offer. and share access to a beautifully maintained bathroom. Located in the serene community of Suntree, this duplex is conveniently close to shopping centers, I-95, beaches, and more, making it a perfect blend of comfort and convenience.
Sold for $385,000
$385,000
7696 Candlewick Dr, Melbourne, FL 32940
3beds
1,755sqft
Single Family Residence
Built in 1996
6,098 Square Feet Lot
$405,300 Zestimate®
$219/sqft
$2,817 Estimated rent
Home value
$405,300
$385,000 - $426,000
$2,817/mo
Zestimate® history
Owner options
List your home for rent
$2,817/mo
Rent Zestimate®
Find your next renter with Zillow Rental Manager. Plus, with online applications, you can quickly screen prospective tenants – for free.
$2,817/mo
Rent Zestimate®
Refinance and save
$2,951/mo
Est. payment
Refinancing to a lower rate could help reduce your monthly payments and save thousands over the life of the loan.
$2,951/mo
Est. payment
Explore your selling options
Work with a Zillow partner agent
Leverage their expertise and Zillow's premium Showcase listings to get your home seen by more buyers.
Get startedList with your own agent
Get your home in front of millions of buyers by listing it on Zillow.
Learn how to do itSell it yourself
Take full control of how buyers see your home on Zillow by listing For Sale by Owner (FSBO).
List your homeWhat's special
Soaring ceilingsDual-car garageExtensive countertop areaMaster suiteDeep soaking tubLuxurious en suite bathroomSpacious walk-in closet
Zillow last checked:
Listing updated:
Listed by:
Rick Houston,
RE/MAX Aerospace Realty
Bought with:
Nancy R Taylor, 199153
BHHS Florida Realty
Source: Space Coast AOR,MLS#: 982003
Facts & features
Interior
Bedrooms & bathrooms
- Bedrooms: 3
- Bathrooms: 2
- Full bathrooms: 2
Heating
- Central, Natural Gas
Cooling
- Central Air
Appliances
- Included: Dishwasher, Dryer, Electric Range, Gas Water Heater, Refrigerator, Washer
Features
- Ceiling Fan(s), Primary Bathroom -Tub with Separate Shower, Split Bedrooms, Walk-In Closet(s)
- Flooring: Carpet, Tile
- Has fireplace: No
- Furnished: Yes
Interior area
- Total structure area: 2,367
- Total interior livable area: 1,755 sqft
Property
Parking
- Total spaces: 2
- Parking features: Attached, Garage Door Opener
- Attached garage spaces: 2
Features
- Levels: One
- Patio & porch: Patio, Porch, Screened
- Exterior features: Storm Shutters
- Has view: Yes
- View description: Pond, Water
- Has water view: Yes
- Water view: Pond,Water
- Waterfront features: Lake Front, Pond
Lot
- Size: 6,098 Square Feet
- Features: Cul-De-Sac
Details
- Additional parcels included: 2618475
- Parcel number: 2636110200000.00008.00
- Special conditions: Standard
Construction
Type & style
- Home type: SingleFamily
- Architectural style: Villa
- Property subtype: Single Family Residence
Materials
- Block, Concrete, Stucco
- Roof: Metal
Condition
- New construction: No
- Year built: 1996
Utilities & green energy
- Electric: 150 Amp Service
- Sewer: Public Sewer
- Water: Public
- Utilities for property: Cable Available, Electricity Connected, Natural Gas Connected, Sewer Available, Water Available
Community & HOA
Community
- Subdivision: Emerald Pointe
HOA
- Has HOA: Yes
- Amenities included: Maintenance Grounds, Maintenance Structure, Management - Full Time, Management - Off Site, Pool
- HOA fee: $286 monthly
- HOA name: OmegaCommunityManagement.com
- HOA phone: 321-757-7902
- Second HOA fee: $240 annually
Location
- Region: Melbourne
Financial & listing details
- Price per square foot: $219/sqft
- Tax assessed value: $352,040
- Annual tax amount: $1,899
- Date on market: 12/18/2023
- Listing terms: Cash,Conventional,FHA,VA Loan
- Road surface type: Asphalt
Price history
| Date | Event | Price |
|---|---|---|
| 1/26/2024 | Sold | $385,000-3.8%$219/sqft |
Source: Space Coast AOR #982003 Report a problem | ||
| 12/20/2023 | Pending sale | $400,000$228/sqft |
Source: Space Coast AOR #982003 Report a problem | ||
| 12/18/2023 | Listed for sale | $400,000+70.2%$228/sqft |
Source: Space Coast AOR #982003 Report a problem | ||
| 6/27/2007 | Sold | $235,000+49.2%$134/sqft |
Source: Public Record Report a problem | ||
| 6/8/2001 | Sold | $157,500+8.8%$90/sqft |
Source: Public Record Report a problem | ||
| 10/2/1998 | Sold | $144,700+15.9%$82/sqft |
Source: Public Record Report a problem | ||
| 1/18/1996 | Sold | $124,900$71/sqft |
Source: Public Record Report a problem | ||
Public tax history
| Year | Property taxes | Tax assessment |
|---|---|---|
| 2025 | $2,255 +11.3% | $171,500 +5.5% |
| 2024 | $2,025 +2.4% | $162,520 +3% |
| 2023 | $1,978 +4.8% | $157,790 +3% |
| 2022 | $1,887 -2.5% | $153,200 +3% |
| 2021 | $1,936 +2.8% | $148,740 +1.4% |
| 2020 | $1,883 +3.2% | $146,690 +2.3% |
| 2019 | $1,825 | $143,400 +1.9% |
| 2018 | $1,825 +0.1% | $140,730 +2.1% |
| 2017 | $1,823 -0.4% | $137,840 +2.1% |
| 2016 | $1,831 -1.2% | $135,010 +0.7% |
| 2015 | $1,854 -3.2% | $134,080 +0.8% |
| 2014 | $1,916 | $133,020 -1.9% |
| 2013 | -- | $135,610 +7.5% |
| 2012 | $1,534 -22% | $126,130 +13% |
| 2011 | $1,967 -1.9% | $111,630 -9.8% |
| 2010 | $2,005 +13.2% | $123,780 -3.4% |
| 2002 | $1,770 +2.7% | $128,110 +17.3% |
| 2001 | $1,723 +5.1% | $109,210 +4.2% |
| 2000 | $1,639 | $104,780 |
Find assessor info on the county website
Neighborhood: 32940
Nearby homes
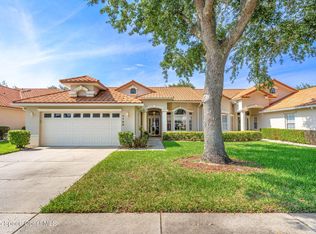
- $375,0003 bd2 ba1.9k sqft7702 Candlewick Dr, Melbourne, FL 32940Sold
- $379,7003 bd2 ba1.7k sqft7692 Candlewick Dr, Melbourne, FL 32940Off Market
- $411,1003 bd2 ba1.9k sqft7688 Candlewick Dr, Melbourne, FL 32940Off Market
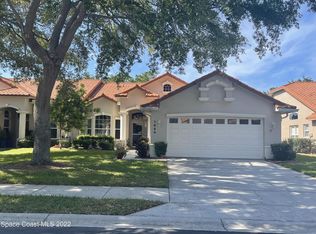
- $376,6003 bd2 ba1.7k sqft7706 Candlewick Dr, Melbourne, FL 32940Off Market
- $370,4003 bd2 ba1.7k sqft7684 Candlewick Dr, Melbourne, FL 32940Off Market
- $411,3003 bd2 ba2.3k sqft7712 Candlewick Dr, Melbourne, FL 32940Off Market
- $382,5003 bd2 ba1.6k sqft7693 Candlewick Dr, Melbourne, FL 32940Off Market
- $365,4003 bd2 ba1.7k sqft7697 Candlewick Dr, Melbourne, FL 32940Off Market
Nearby schools
GreatSchools rating
- 10/10Quest Elementary SchoolGrades: PK-6Distance: 2.1 mi
- NADevereux HospitalGrades: K-12Distance: 1.3 mi
- 6/10Viera High SchoolGrades: PK,9-12Distance: 2.6 mi
Schools provided by the listing agent
- Elementary: Quest
- Middle: DeLaura
- High: Viera
Source: Space Coast AOR. This data may not be complete. We recommend contacting the local school district to confirm school assignments for this home.
Get a cash offer in 3 minutes
Find out how much your home could sell for in as little as 3 minutes with a no-obligation cash offer.
Estimated market value
$405,300
Get a cash offer in 3 minutes
Find out how much your home could sell for in as little as 3 minutes with a no-obligation cash offer.
Estimated market value
$405,300
- Florida
- Brevard County
- Melbourne
- 32940
- 7696 Candlewick Dr
