Experience unparalleled luxury living at Phillips Creek Ranch! FRISCO ISD! This prestigious, impeccably maintained 4 bedroom, 4 bath home w a 3 car garage & EV charging showcases striking architectural design & meticulous attention to detail! Upon entry, you’re greeted by a dramatic curved staircase & soaring ceilings creating an unforgettable first impression! Rich hand-scraped hardwood floors, plantation shutters, designer lighting from West Elm, & recessed lights throughout! The dreamy chef’s kitchen is thoughtfully designed & renovated w quartz countertops, designer backsplash, antiqued ample cabinetry, extended breakfast bar, SS appliances, gas cooktop & generous walk in pantry! Flowing seamlessly into the spacious family room anchored by a beautiful fireplace centerpiece, creating a warm, inviting focal point for gatherings both intimate & grand. Built in speakers elevate the experience, making hosting effortless & refined. Private primary retreat w spa inspired bath w dual vanities, soaking tub, oversized glass enclosed shower, & expansive walk in closet. Guest ensuite on the main level offers ideal for multigenerational living-long term guests, while a dedicated study w French doors provides an executive level workspace. Upstairs, a spacious game room opens to a full media room, creating a true entertainment wing! Extended covered patio w recessed lighting & ceiling fan overlooks a beautifully maintained backyard! Addtl enhancements include whole home water softener, reverse osmosis drinking system, lightning rods, & wet laundry room w cabinetry. True North Texas luxury living miles from The Star, Legacy West, PGA, & Grandscape, 30 mins to DFW airports & walking distance to Pioneer Middle & Nichols Elementary! Phillips Creek Ranch amenities include front yard maintenance, ADT security, clubhouse, fitness center, 2 resort style pools, splash pad, parks, fishing pond, 100+acres of green space, 18miles of scenic trails, & vibrant monthly events.
Sold
Price Unknown
7696 Chuck Wagon Trl, Frisco, TX 75036
4beds
3,922sqft
Single Family Residence
Built in 2016
10,846 Square Feet Lot
$1,009,000 Zestimate®
$--/sqft
$4,611 Estimated rent
Home value
$1,009,000
$959,000 - $1.07M
$4,611/mo
Zestimate® history
Owner options
List your home for rent
$4,611/mo
Rent Zestimate®
Find your next renter with Zillow Rental Manager. Plus, with online applications, you can quickly screen prospective tenants – for free.
$4,611/mo
Rent Zestimate®
Refinance and save
$220/mo
Est. payment
Refinancing to a lower rate could help reduce your monthly payments and save thousands over the life of the loan.
$220/mo
Est. payment
Explore your selling options
Work with a Zillow partner agent
Leverage their expertise and Zillow's premium Showcase listings to get your home seen by more buyers.
Get startedList with your own agent
Get your home in front of millions of buyers by listing it on Zillow.
Learn how to do itSell it yourself
Take full control of how buyers see your home on Zillow by listing For Sale by Owner (FSBO).
List your homeWhat's special
Beautiful fireplace centerpieceRecessed lights throughoutBuilt in speakersRich hand-scraped hardwood floorsSpacious family roomPrivate primary retreatQuartz countertops
Zillow last checked:
Listing updated:
Listed by:
Christie Cannon 0456906 972-215-7747,
LPT Realty LLC 972-215-7747,
Kaitlyn Kenitzer 0723424 972-689-6308,
LPT Realty LLC
Bought with:
Keesha Dillard, 0770390
Coldwell Banker Realty
Source: NTREIS,MLS#: 21191276
Facts & features
Interior
Bedrooms & bathrooms
- Bedrooms: 4
- Bathrooms: 4
- Full bathrooms: 4
Primary bedroom
- Features: Ceiling Fan(s), En Suite Bathroom, Walk-In Closet(s)
- Level: First
- Dimensions: 14 x 18
Bedroom
- Features: Ceiling Fan(s)
- Level: First
- Dimensions: 11 x 13
Bedroom
- Features: Ceiling Fan(s)
- Level: Second
- Dimensions: 11 x 14
Bedroom
- Features: Ceiling Fan(s), En Suite Bathroom
- Level: Second
- Dimensions: 10 x 14
Primary bathroom
- Features: Built-in Features, Dual Sinks, Double Vanity, En Suite Bathroom, Granite Counters, Garden Tub/Roman Tub, Linen Closet, Separate Shower
- Level: First
- Dimensions: 11 x 16
Dining room
- Level: First
- Dimensions: 11 x 13
Game room
- Features: Ceiling Fan(s)
- Level: Second
- Dimensions: 17 x 24
Kitchen
- Features: Built-in Features, Eat-in Kitchen, Kitchen Island, Pantry, Stone Counters
- Level: First
- Dimensions: 12 x 27
Laundry
- Level: First
- Dimensions: 9 x 15
Living room
- Features: Ceiling Fan(s), Fireplace
- Level: First
- Dimensions: 25 x 27
Media room
- Level: Second
- Dimensions: 13 x 20
Office
- Features: Ceiling Fan(s)
- Level: First
- Dimensions: 10 x 15
Heating
- Central
Cooling
- Central Air, Ceiling Fan(s)
Appliances
- Included: Some Gas Appliances, Double Oven, Dishwasher, Gas Cooktop, Disposal, Microwave, Plumbed For Gas, Vented Exhaust Fan
- Laundry: Laundry in Utility Room
Features
- Built-in Features, Decorative/Designer Lighting Fixtures, Double Vanity, Eat-in Kitchen, High Speed Internet, Kitchen Island, Loft, Open Floorplan, Pantry, Cable TV, Walk-In Closet(s)
- Flooring: Carpet, Hardwood, Tile
- Windows: Window Coverings
- Has basement: No
- Number of fireplaces: 1
- Fireplace features: Living Room
Interior area
- Total interior livable area: 3,922 sqft
Property
Parking
- Total spaces: 3
- Parking features: Driveway, Garage
- Attached garage spaces: 3
Features
- Levels: Two
- Stories: 2
- Patio & porch: Patio, Covered
- Exterior features: Lighting, Rain Gutters
- Pool features: None
- Fencing: Back Yard,Fenced,Privacy,Wood
Lot
- Size: 10,846 Square Feet
- Features: Back Yard, Interior Lot, Lawn, Landscaped, Subdivision, Few Trees
Details
- Parcel number: R670464
Construction
Type & style
- Home type: SingleFamily
- Architectural style: Traditional,Detached
- Property subtype: Single Family Residence
Materials
- Brick, Rock, Stone
- Foundation: Slab
- Roof: Composition
Condition
- Year built: 2016
Utilities & green energy
- Sewer: Public Sewer
- Water: Public
- Utilities for property: Electricity Available, Natural Gas Available, Phone Available, Sewer Available, Separate Meters, Water Available, Cable Available
Community & HOA
Community
- Features: Sidewalks
- Security: Smoke Detector(s)
- Subdivision: Phillips Creek Ranch Riverton
HOA
- Has HOA: Yes
- Services included: All Facilities, Association Management
- HOA fee: $220 monthly
- HOA name: Insight Management
- HOA phone: 214-494-6050
Location
- Region: Frisco
Financial & listing details
- Tax assessed value: $1,048,000
- Annual tax amount: $17,091
- Date on market: 2/26/2026
- Cumulative days on market: 56 days
- Listing terms: Cash,Conventional,FHA,VA Loan
Price history
| Date | Event | Price |
|---|---|---|
| 5/13/2026 | Sold | -- |
Source: NTREIS #21191276 Report a problem | ||
| 4/28/2026 | Pending sale | $1,075,000$274/sqft |
Source: NTREIS #21191276 Report a problem | ||
| 4/24/2026 | Contingent | $1,075,000$274/sqft |
Source: NTREIS #21191276 Report a problem | ||
| 4/6/2026 | Price change | $1,075,000-2.3%$274/sqft |
Source: NTREIS #21191276 Report a problem | ||
| 3/10/2026 | Price change | $1,100,000-4.3%$280/sqft |
Source: NTREIS #21191276 Report a problem | ||
| 2/26/2026 | Listed for sale | $1,150,000+15%$293/sqft |
Source: NTREIS #21191276 Report a problem | ||
| 9/29/2023 | Sold | -- |
Source: NTREIS #20372535 Report a problem | ||
| 9/5/2023 | Pending sale | $999,990$255/sqft |
Source: NTREIS #20372535 Report a problem | ||
| 8/31/2023 | Contingent | $999,990$255/sqft |
Source: NTREIS #20372535 Report a problem | ||
| 8/17/2023 | Price change | $999,990-4.7%$255/sqft |
Source: NTREIS #20372535 Report a problem | ||
| 8/11/2023 | Price change | $1,049,8000%$268/sqft |
Source: NTREIS #20372535 Report a problem | ||
| 8/9/2023 | Price change | $1,049,8500%$268/sqft |
Source: NTREIS #20372535 Report a problem | ||
| 8/7/2023 | Price change | $1,049,900-1%$268/sqft |
Source: NTREIS #20372535 Report a problem | ||
| 7/27/2023 | Price change | $1,060,000-1.2%$270/sqft |
Source: NTREIS #20372535 Report a problem | ||
| 7/7/2023 | Listed for sale | $1,073,000$274/sqft |
Source: NTREIS #20372535 Report a problem | ||
Public tax history
| Year | Property taxes | Tax assessment |
|---|---|---|
| 2025 | $1,929 +8% | $1,048,000 +9.2% |
| 2024 | $1,786 +26.7% | $960,000 +25.9% |
| 2023 | $1,410 -4.3% | $762,345 +10% |
| 2022 | $1,473 +2.5% | $693,041 +10% |
| 2021 | $1,436 +2.8% | $630,037 -0.8% |
| 2020 | $1,397 -0.8% | $634,867 +0.3% |
| 2019 | $1,409 +2.5% | $633,000 +2.6% |
| 2018 | $1,375 | $617,000 +269.4% |
| 2017 | -- | $167,026 +88.9% |
| 2016 | -- | $88,423 |
Find assessor info on the county website
Neighborhood: Phillips Creek Ranch
Nearby homes
- $---- bd-- ba-- sqft7696 Chuck Wagon Trl, Frisco, TX 75036Off Market
- $1,142,0005 bd5 ba4.4k sqft7678 Chuck Wagon Trl, Frisco, TX 75036Off Market
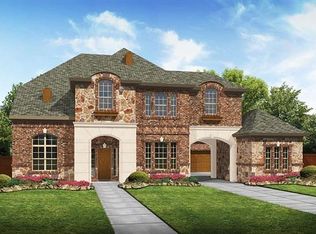
- $1,099,3005 bd5 ba4.2k sqft7677 Shingle Mill Rd, Frisco, TX 75034Off Market
- $1,116,9003 bd2 ba4.4k sqft7660 Chuck Wagon Trl, Frisco, TX 75036Off Market
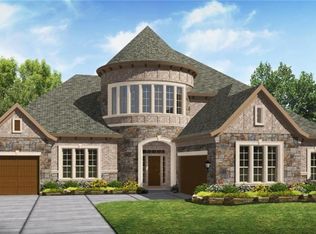
- $1,199,0004 bd3 ba3.9k sqft2104 Cutting Horse Trl, Frisco, TX 75034Off Market
- $1,027,6005 bd4 ba3.3k sqft7697 Chuck Wagon Trl, Frisco, TX 75034Off Market
- $1,098,2005 bd5 ba4.3k sqft7697 Chuck Wagon Trl, Frisco, TX 75036Off Market
- $976,9004 bd5 ba3.1k sqft2156 Cutting Horse Trl, Frisco, TX 75036Off Market
Nearby schools
GreatSchools rating
- 10/10Nichols Elementary SchoolGrades: PK-5Distance: 0.2 mi
- 10/10Pioneer Heritage Middle SchoolGrades: 6-8Distance: 0.3 mi
- 9/10Reedy High SchoolGrades: 9-12Distance: 0.9 mi
Schools provided by the listing agent
- Elementary: Nichols
- Middle: Pioneer
- High: Reedy
- District: Frisco ISD
Source: NTREIS. This data may not be complete. We recommend contacting the local school district to confirm school assignments for this home.
Get a cash offer in 3 minutes
Find out how much your home could sell for in as little as 3 minutes with a no-obligation cash offer.
Estimated market value
$1,009,000
Get a cash offer in 3 minutes
Find out how much your home could sell for in as little as 3 minutes with a no-obligation cash offer.
Estimated market value
$1,009,000
- Texas
- Denton County
- Frisco
- 75036
- Phillips Creek Ranch
- 7696 Chuck Wagon Trl
Nearby cities
Nearby neighborhoods
Nearby zip codes
Other Frisco Topics
