Skip main navigation
Sold for $605,000
  • $605,000

    7696 Kyle Way, Littleton, CO 80125

    4beds
    2,705sqft
    Single Family Residence
    Built in 1998
    7,362 Square Feet Lot
    $599,100 Zestimate®
    $224/sqft
    $3,409 Estimated rent

    Home value

    $599,100

    $569,000 - $635,000

    $3,409/mo

    Zestimate® history
    Loading
    Loading...

    Owner options

    List your home for rent

    $3,409/mo

    Rent Zestimate®

    Find your next renter with Zillow Rental Manager. Plus, with online applications, you can quickly screen prospective tenants – for free.

    Learn more

    $3,409/mo

    Rent Zestimate®

    Refinance and save

    $3,547/mo

    Est. payment

    Refinancing to a lower rate could help reduce your monthly payments and save thousands over the life of the loan.

    See today's rates

    $3,547/mo

    Est. payment

    Explore your selling options

    Work with a Zillow partner agent

    Leverage their expertise and Zillow's premium Showcase listings to get your home seen by more buyers.

    Get started

    List with your own agent

    Get your home in front of millions of buyers by listing it on Zillow.

    Learn how to do it

    Sell it yourself

    Take full control of how buyers see your home on Zillow by listing For Sale by Owner (FSBO).

    List your home

    What's special

    Private backyardFresh paintSpacious bedroomsBrand-new appliancesSoft new carpet
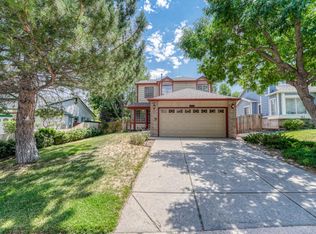
    Welcome to Your Warm and Welcoming Home in Roxborough Park! This beautifully updated single-family home offers the perfect combination of modern comfort and the great outdoors. Move-in ready and designed for easy living, this space is ideal for family gatherings, quiet evenings, and everything in between. Why You’ll Love It Here: 4 Spacious Bedrooms – Plenty of room for the whole family, a home office, or even guests! Fresh Paint – A bright, clean, and vibrant feel throughout, thanks to fresh paint in every room. Brand-New Appliances – Cooking just got easier with a modern kitchen featuring new appliances. Soft New Carpet – Enjoy the plush comfort under your feet in all bedrooms and along the stairs with fresh, warm carpeting. Handy Storage Shed – Extra space to keep things neat and tidy, whether it’s for gardening tools, outdoor gear, or seasonal décor. Private Backyard – A fully fenced yard gives you a peaceful retreat—perfect for pets, playtime, or simply unwinding outdoors. A Location That’s Hard to Beat: Close to Everything – Easy access to C-470 for quick commutes, and just minutes from Lockheed Martin, shops, and daily essentials. Adventure Awaits – Whether you love hiking, biking, or kayaking, Roxborough State Park and Chatfield Reservoir are right nearby for endless outdoor fun. This home offers modern living, peaceful spaces, and access to nature, giving you the best of both worlds. Don’t miss out on making this your new home sweet home!

    Zillow last checked:

    Listing updated:

    Listed by:

    Karen Valdez Karen@karenivaldez.com,

    Coldwell Banker Realty 54

    Bought with:

    Nic Connolly, 100095052

    Keller Williams Advantage Realty LLC

    Source: REcolorado as distributed by MLS GRID,MLS#: 7521156MLS Logo

    Facts & features

    Interior

    Bedrooms & bathrooms
    • Bedrooms: 4
    • Bathrooms: 3
    • Full bathrooms: 1
    • 3/4 bathrooms: 2
    • Main level bathrooms: 2
    • Main level bedrooms: 3
    Primary bedroom
    • Description: Vinyl Flooring, Ceiling Fan And Ensuite Bathroom
    • Level: Main
    • Area: 186.88 Square Feet
    • Dimensions: 12.8 x 14.6
    Bedroom
    • Level: Main
    • Area: 135.16 Square Feet
    • Dimensions: 12.4 x 10.9
    Bedroom
    • Level: Main
    • Area: 102.83 Square Feet
    • Dimensions: 11.3 x 9.1
    Bedroom
    • Description: Non-Conforming
    • Level: Basement
    Primary bathroom
    • Description: Dual Sinks, Walk In Closet, Shower, And Toilet
    • Level: Main
    Bathroom
    • Level: Main
    Bathroom
    • Description: New Carpeting, Large Egress Windows
    • Level: Basement
    Family room
    • Description: Game Room/Family Room/Media Area
    • Level: Basement
    • Area: 471.28 Square Feet
    • Dimensions: 27.4 x 17.2
    Kitchen
    • Description: All New Stainless Steel Appliances
    • Level: Main
    Laundry
    • Description: Washer And Dryer Are Included
    • Level: Basement
    Living room
    • Description: Wonderful Bay Window, Open, With A Gas Fireplace
    • Level: Main
    • Area: 257.54 Square Feet
    • Dimensions: 15.8 x 16.3
    Office
    • Description: Built In Desk, New Carpeting
    • Level: Basement
    Heating
    • Forced Air
    Cooling
    • Central Air
    Appliances
    • Included: Dishwasher, Disposal, Dryer, Gas Water Heater, Microwave, Refrigerator, Self Cleaning Oven, Washer
    Features
    • Ceiling Fan(s), Eat-in Kitchen, Open Floorplan, Pantry, Primary Suite, Vaulted Ceiling(s), Walk-In Closet(s)
    • Flooring: Carpet, Laminate, Vinyl
    • Windows: Bay Window(s), Double Pane Windows
    • Basement: Finished
    • Number of fireplaces: 1
    • Fireplace features: Living Room
    • Common walls with other units/homes: No Common Walls
    Interior area
    • Total structure area: 2,705
    • Total interior livable area: 2,705 sqft
    • Finished area above ground: 1,372
    • Finished area below ground: 1,176

    Property

    Parking
    • Total spaces: 2
    • Parking features: Concrete
    • Attached garage spaces: 2
    Features
    • Levels: One
    • Stories: 1
    • Patio & porch: Deck
    • Exterior features: Private Yard
    • Fencing: Full
    Lot
    • Size: 7,362 sqft
    • Features: Corner Lot
    Details
    • Parcel number: R0339239
    • Zoning: PDU
    • Special conditions: Standard

    Construction

    Type & style
    • Home type: SingleFamily
    • Architectural style: Contemporary
    • Property subtype: Single Family Residence
    Materials
    • Vinyl Siding
    • Roof: Composition
    Condition
    • Updated/Remodeled
    • Year built: 1998

    Utilities & green energy

    • Sewer: Public Sewer
    • Water: Public
    Green energy
    • Energy efficient items: Appliances

    Community & neighborhood

    Security
    • Security features: Carbon Monoxide Detector(s), Smoke Detector(s)
    Location
    • Region: Littleton
    • Subdivision: Imperial Homes At Roxborough

    Other

    Other facts
    • Listing terms: Cash,Conventional,FHA,Jumbo,VA Loan
    • Ownership: Individual
    • Road surface type: Paved

    Price history

    DateEventPrice
    1/9/2025Sold$605,000+0.8%$224/sqft
    Source: REcolorado as distributed by MLS GRID #7521156 Report a problem
    12/16/2024Pending sale$600,000$222/sqft
    Source: REcolorado as distributed by MLS GRID #7521156 Report a problem
    12/7/2024Listed for sale$600,000$222/sqft
    Source: REcolorado as distributed by MLS GRID #7521156 Report a problem
    11/23/2024Pending sale$600,000$222/sqft
    Source: REcolorado as distributed by MLS GRID #7521156 Report a problem
    10/24/2024Listed for sale$600,000+43.1%$222/sqft
    Source: REcolorado as distributed by MLS GRID #7521156 Report a problem
    7/31/2019Sold$419,250-0.2%$155/sqft
    Source: Public Record Report a problem
    6/19/2019Pending sale$420,000$155/sqft
    Source: Kentwood Real Estate Cherry Creek #6653771 Report a problem
    6/17/2019Listed for sale$420,000+60.6%$155/sqft
    Source: Kentwood Real Estate Cherry Creek #6653771 Report a problem
    5/21/2014Sold$261,500+2.5%$97/sqft
    Source: Public Record Report a problem
    4/10/2014Price change$255,000+1%$94/sqft
    Source: NO COMPANY PROVIDED Report a problem
    3/31/2014Listed for sale$252,500+11.2%$93/sqft
    Source: Owner Report a problem
    8/5/2008Sold$227,000+53.9%$84/sqft
    Source: Public Record Report a problem
    2/27/1998Sold$147,500$55/sqft
    Source: Public Record Report a problem

    Public tax history

    YearProperty taxesTax assessment
    2025$3,915 -0.7%$38,530 -6.3%
    2024$3,941 +31.6%$41,130 -0.9%
    2023$2,995 -4.3%$41,520 +45%
    2022$3,130 $28,630 -2.8%
    2021-- $29,460 +2.8%
    2020$3,323 -5.9%$28,670
    2019$3,530 0%$28,670 +17.1%
    2018$3,530 +4.1%$24,480
    2017$3,392 +17.6%$24,480 +19.1%
    2016$2,884 -3.2%$20,560
    2015$2,980 +9.2%$20,560 +17.4%
    2014$2,729 $17,510
    2013-- $17,510 -7.8%
    2012-- $18,990
    2011-- $18,990 +1.8%
    2010-- $18,660 -0.9%
    2009$1,521 $18,830
    2008-- $18,830 +4.1%
    2007-- $18,090
    2006$2,960 -1.1%$18,090 +8.1%
    2004$2,993 -27.7%$16,730 +3.8%
    2003$4,138 $16,110
    2002-- $16,110 +12.3%
    2001$2,402 -2.1%$14,350 +0%
    2000$2,454 $14,348

    Find assessor info on the county website

    Neighborhood: 80125

    Nearby schools

    GreatSchools rating
    Schools provided by the listing agent
    • Elementary: Roxborough
    • Middle: Ranch View
    • High: Thunderridge
    • District: Douglas RE-1

    Source: REcolorado as distributed by MLS GRID. This data may not be complete. We recommend contacting the local school district to confirm school assignments for this home.

    Get a cash offer in 3 minutes
    Find out how much your home could sell for in as little as 3 minutes with a no-obligation cash offer.
    Estimated market value
    $599,100
    Get a cash offer in 3 minutes
    Find out how much your home could sell for in as little as 3 minutes with a no-obligation cash offer.
    Estimated market value
    $599,100