7696 S Hudson Way, Centennial, CO 80122: Immaculate, fully remodeled home in a highly sought-after Centennial location within the Littleton School District. Sitting at the edge of open space and Kettle Park, you’re a short walk to Lifetime Fitness, Tony's Meat Market, King Soopers, South Suburban Golf Course, and the High Line Canal.
This beautifully maintained 3 bed, 4 bath home offers 3,094 finished sq ft of updated living space, combining modern upgrades with pride of ownership. The desirable main-floor primary suite provides a private, ranch-style retreat. The primary bath features heated tile floors, a remodeled glass walk-in shower, and a spacious walk-in closet. Main floor laundry adds convenience.
The remodeled kitchen includes new cabinetry, quartz countertops, and stainless steel appliances, ideal for everyday living and entertaining. Hardwood flooring flows through main living areas.
The finished basement expands your space with a large family room and a stunning 3/4 bath with a modern glass walk-in shower. With soft carpet (2 years old), it’s a comfortable space to relax.
Enjoy your private outdoor setup with a concrete deck, built-in BBQ, fire feature, and ambient lighting. A brand-new Trex fence along the road side adds durability, low maintenance, and privacy.
Nearly every major component has been updated, giving this home a “like new” feel. Updates include newer windows (thicker double pane glass for insulation and noise reduction), Class 4 impact roof, A/C (under 2 years), furnace (2024), and 50-gallon water heater (2020). Blinds are under 2 years old, plus ample storage and a security system may be included.
The quiet neighborhood and turnkey home make this a great opportunity!
Sold for $832,500
$832,500
7696 S Hudson Way, Centennial, CO 80122
3beds
3,195sqft
Single Family Residence
Built in 1998
9,627 Square Feet Lot
$832,400 Zestimate®
$261/sqft
$4,696 Estimated rent
Home value
$832,400
$782,000 - $882,000
$4,696/mo
Zestimate® history
Owner options
List your home for rent
$4,696/mo
Rent Zestimate®
Find your next renter with Zillow Rental Manager. Plus, with online applications, you can quickly screen prospective tenants – for free.
$4,696/mo
Rent Zestimate®
Refinance and save
$5,053/mo
Est. payment
Refinancing to a lower rate could help reduce your monthly payments and save thousands over the life of the loan.
$5,053/mo
Est. payment
Explore your selling options
Work with a Zillow partner agent
Leverage their expertise and Zillow's premium Showcase listings to get your home seen by more buyers.
Get startedList with your own agent
Get your home in front of millions of buyers by listing it on Zillow.
Learn how to do itSell it yourself
Take full control of how buyers see your home on Zillow by listing For Sale by Owner (FSBO).
List your homeWhat's special
Zillow last checked:
Listing updated:
Listed by:
Devin Beck 720-935-7537 devin@thewrealestategroup.com,
The W Real Estate Group
Bought with:
Nam Tran, 100021355
Signature Real Estate Corp.
Source: REcolorado as distributed by MLS GRID,MLS#: 7153701
Facts & features
Interior
Bedrooms & bathrooms
- Bedrooms: 3
- Bathrooms: 4
- Full bathrooms: 1
- 3/4 bathrooms: 2
- 1/2 bathrooms: 1
- Main level bathrooms: 2
- Main level bedrooms: 1
Bedroom
- Description: Larger Walk-In Closet
- Level: Main
Bedroom
- Level: Upper
Bedroom
- Level: Upper
Bathroom
- Description: Remodeled
- Features: En Suite Bathroom
- Level: Main
Bathroom
- Level: Main
Bathroom
- Level: Upper
Bathroom
- Level: Basement
Dining room
- Description: Off The Living Room
- Level: Main
Family room
- Description: Fireplace
- Level: Main
Great room
- Level: Basement
Kitchen
- Description: Remodeled
- Level: Main
Laundry
- Level: Main
Living room
- Description: Wood Floor
- Level: Main
Heating
- Forced Air
Cooling
- Central Air
Appliances
- Included: Bar Fridge, Cooktop, Dishwasher, Disposal, Dryer, Gas Water Heater, Microwave, Oven, Refrigerator
Features
- Ceiling Fan(s), Kitchen Island, Pantry, Primary Suite, Quartz Counters, Wet Bar
- Flooring: Carpet, Tile, Wood
- Windows: Double Pane Windows
- Basement: Finished,Partial
- Number of fireplaces: 1
- Fireplace features: Gas
Interior area
- Total structure area: 3,195
- Total interior livable area: 3,195 sqft
- Finished area above ground: 2,143
- Finished area below ground: 951
Property
Parking
- Total spaces: 3
- Parking features: Garage - Attached
- Attached garage spaces: 3
Features
- Levels: Two
- Stories: 2
- Patio & porch: Patio
- Exterior features: Barbecue, Fire Pit, Lighting, Rain Gutters
- Fencing: Full
Lot
- Size: 9,627 Square Feet
- Features: Corner Lot, Level
Details
- Parcel number: 033566734
- Special conditions: Standard
Construction
Type & style
- Home type: SingleFamily
- Architectural style: Traditional
- Property subtype: Single Family Residence
Materials
- Frame
- Roof: Composition
Condition
- Updated/Remodeled
- Year built: 1998
Utilities & green energy
- Electric: 110V, 220 Volts
- Sewer: Public Sewer
- Water: Public
Community & HOA
Community
- Subdivision: Mira Vista
HOA
- Has HOA: Yes
- Amenities included: Playground
- Services included: Recycling, Trash
- HOA fee: $271 quarterly
- HOA name: ACCU
- HOA phone: 303-733-1121
Location
- Region: Centennial
Financial & listing details
- Price per square foot: $261/sqft
- Tax assessed value: $646,800
- Annual tax amount: $4,496
- Date on market: 4/16/2026
- Listing terms: Cash,Conventional,FHA,VA Loan
- Exclusions: Flatscreen Tv And Mount In Primary Bedroom, Flatscreen Tv And Mount In Basement, All Fridges & Freezers In Garage.
- Ownership: Individual
Price history
| Date | Event | Price |
|---|---|---|
| 6/25/2026 | Sold | $832,500-0.3%$261/sqft |
Source:  REcolorado as distributed by MLS GRID #7153701 Report a problem REcolorado as distributed by MLS GRID #7153701 Report a problem | ||
| 6/8/2026 | Pending sale | $835,000$261/sqft |
Source: REcolorado as distributed by MLS GRID #7153701 Report a problem | ||
| 6/5/2026 | Price change | $835,000-3.5%$261/sqft |
Source: REcolorado as distributed by MLS GRID #7153701 Report a problem | ||
| 5/18/2026 | Price change | $865,000-1.1%$271/sqft |
Source: REcolorado as distributed by MLS GRID #7153701 Report a problem | ||
| 4/15/2026 | Listed for sale | $875,000+174.3%$274/sqft |
Source: REcolorado as distributed by MLS GRID #7153701 Report a problem | ||
| 4/30/2003 | Sold | $319,000+45.9%$100/sqft |
Source: Public Record Report a problem | ||
| 6/11/1998 | Sold | $218,621$68/sqft |
Source: Public Record Report a problem | ||
Public tax history
| Year | Property taxes | Tax assessment |
|---|---|---|
| 2025 | $5,001 -7.6% | $40,425 -17.7% |
| 2024 | $5,415 +18.2% | $49,098 -7.9% |
| 2023 | $4,581 +0.1% | $53,295 +36.7% |
| 2022 | $4,576 | $38,976 -2.8% |
| 2021 | -- | $40,097 +18.9% |
| 2020 | $3,861 +18.2% | $33,719 |
| 2019 | $3,267 | $33,719 +11.5% |
| 2018 | $3,267 +8.2% | $30,247 |
| 2017 | $3,018 | $30,247 +11.6% |
| 2016 | -- | $27,096 |
| 2015 | -- | $27,096 +13.7% |
| 2014 | $2,803 +8.3% | $23,833 +16.2% |
| 2013 | $2,588 | $20,510 |
| 2012 | -- | $20,510 |
| 2011 | $2,214 +10.9% | $20,510 -3.8% |
| 2010 | $1,997 -18% | $21,320 |
| 2009 | $2,436 | $21,320 -17.9% |
| 2008 | -- | $25,959 |
| 2007 | -- | $25,959 +0.1% |
| 2006 | -- | $25,934 |
| 2005 | -- | $25,934 +10.7% |
| 2002 | $2,061 +7.6% | $23,420 +16.4% |
| 2001 | $1,916 | $20,120 |
Find assessor info on the county website
Neighborhood: 80122
Nearby homes
- $811,3006 bd4 ba3.3k sqft7676 S Hudson Way, Centennial, CO 80122Off Market
- $922,8006 bd4 ba3.5k sqft7695 S Hudson Way, Centennial, CO 80122Off Market
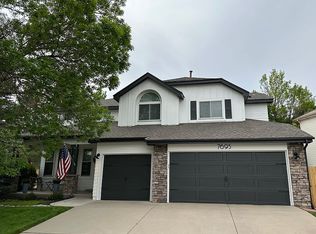
- $730,8003 bd3 ba2.2k sqft7675 S Hudson Way, Centennial, CO 80122Off Market
- $769,0003 bd2 ba2.4k sqft7678 S Hudson Way, Centennial, CO 80122Sold
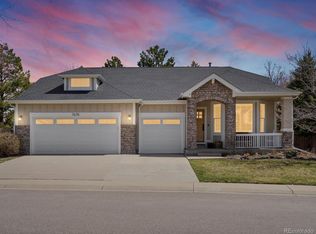
- $690,1003 bd3 ba2.2k sqft7668 S Hudson Way, Centennial, CO 80122Off Market
- $825,0003 bd4 ba3.1k sqft7667 S Hudson Way, Centennial, CO 80122Sold
- $707,5004 bd4 ba3.2k sqft7647 S Ivanhoe Way, Centennial, CO 80112Off Market
- $832,1003 bd4 ba3.1k sqft7675 S Ivanhoe Way, Centennial, CO 80112Off Market
Nearby schools
GreatSchools rating
- 7/10Ford ElementaryGrades: K-5Distance: 0.8 mi
- 8/10Newton Middle SchoolGrades: 6-8Distance: 1.6 mi
- 8/10Arapahoe High SchoolGrades: 9-12Distance: 2.1 mi
Schools provided by the listing agent
- Elementary: Ford
- Middle: Newton
- High: Arapahoe
- District: Littleton 6
Source: REcolorado as distributed by MLS GRID. This data may not be complete. We recommend contacting the local school district to confirm school assignments for this home.
Get a cash offer in 3 minutes
Find out how much your home could sell for in as little as 3 minutes with a no-obligation cash offer.
Estimated market value
$832,400
Get a cash offer in 3 minutes
Find out how much your home could sell for in as little as 3 minutes with a no-obligation cash offer.
Estimated market value
$832,400
- Colorado
- Arapahoe County
- Centennial
- 80122
- 7696 S Hudson Way
Nearby cities
Nearby zip codes
Other Centennial Topics
