Discover your next home sweet home in this charming three-bedroom, 3.5-bathroom townhouse nestled in the inviting community of Centennial, Colorado. This enticing property offers an open floor plan that seamlessly connects the wood-floored main living area to an updated kitchen, perfect for those who enjoy an airy, connected living space. The vaulted ceilings amplify the natural light that sweeps through the home, creating an inviting atmosphere that’s hard to resist.
The primary bedroom is a true retreat, featuring an elegantly updated bathroom where you can unwind in style. All bedrooms are designed to offer comfort and tranquility, 2nd bedroom has its own private full bath. The East facing walkout basement, fully finished and spacious, opens up to a serene patio with direct access to a babbling stream and walking path that promise endless hours of relaxation and intimate nature encounters. The Deck is the perfect spot to enjoy your morning coffee or a twilight stroll right in your own door!
For those who thrive in outdoor living, the property is a stone's throw away from Willow Creek Park, ensuring greenery and recreation are just minutes away. Practicality is also considered with top-tier amenities nearby including several choices for your grocery needs, and the Arapahoe Station at Greenwood Village, Park Meadows Mall to enhancing your commuting options.
Tucked in a cul-de-sac, in a quiet location this dwelling not only delivers privacy and a tight-knit community feel but also places you within reach of educational excellence, located the Cherry Creek School district.
Sold for $585,000
$585,000
7696 S Monaco Circle E, Centennial, CO 80112
3beds
1,986sqft
Townhouse
Built in 1982
-- sqft lot
$557,100 Zestimate®
$295/sqft
$2,992 Estimated rent
Home value
$557,100
$518,000 - $596,000
$2,992/mo
Zestimate® history
Owner options
List your home for rent
$2,992/mo
Rent Zestimate®
Find your next renter with Zillow Rental Manager. Plus, with online applications, you can quickly screen prospective tenants – for free.
$2,992/mo
Rent Zestimate®
Refinance and save
$3,829/mo
Est. payment
Refinancing to a lower rate could help reduce your monthly payments and save thousands over the life of the loan.
$3,829/mo
Est. payment
Explore your selling options
Work with a Zillow partner agent
Leverage their expertise and Zillow's premium Showcase listings to get your home seen by more buyers.
Get startedList with your own agent
Get your home in front of millions of buyers by listing it on Zillow.
Learn how to do itSell it yourself
Take full control of how buyers see your home on Zillow by listing For Sale by Owner (FSBO).
List your homeWhat's special
Walkout basementSerene patioComfort and tranquilityVaulted ceilingsPrimary bedroomUpdated kitchenOpen floor plan
Zillow last checked:
Listing updated:
Listed by:
Steve Proctor 303-549-1070 stevenproctor@remax.net,
RE/MAX Professionals
Bought with:
Jenny Tempas, 100001847
Resident Realty North Metro LLC
Source: REcolorado as distributed by MLS GRID,MLS#: 8584803
Facts & features
Interior
Bedrooms & bathrooms
- Bedrooms: 3
- Bathrooms: 4
- Full bathrooms: 1
- 3/4 bathrooms: 2
- 1/2 bathrooms: 1
- Main level bathrooms: 1
Primary bedroom
- Description: Double Doors, Vaulted, Bow Window
- Level: Upper
Bedroom
- Level: Upper
Bedroom
- Description: Study/Bedroom With Access To The Patio
- Level: Basement
Primary bathroom
- Description: Updated Shower, Double Vanity
- Level: Upper
Bathroom
- Level: Main
Bathroom
- Description: Private Bath For 2nd Bedroom
- Level: Upper
Bathroom
- Level: Basement
Dining room
- Description: Direct Access To The Deck
- Level: Main
Family room
- Description: Walkout Basement
- Level: Basement
Great room
- Description: Vaulted Ceilings, Wood Flooring, Stream And Walking Path Views
- Level: Main
Kitchen
- Description: Wood Flooring Newer Appliances, Pantry
- Level: Main
Laundry
- Description: Washer And Dryer Included
- Level: Basement
Heating
- Forced Air
Cooling
- Central Air
Appliances
- Included: Convection Oven, Dishwasher, Disposal, Dryer, Microwave, Range, Refrigerator, Self Cleaning Oven, Washer
- Laundry: In Unit
Features
- Ceiling Fan(s), Entrance Foyer, High Ceilings, Open Floorplan, Pantry, Smoke Free, Vaulted Ceiling(s), Walk-In Closet(s)
- Flooring: Carpet, Tile, Wood
- Windows: Double Pane Windows, Window Coverings
- Basement: Finished,Walk-Out Access
- Number of fireplaces: 1
- Fireplace features: Great Room
- Common walls with other units/homes: 2+ Common Walls
Interior area
- Total structure area: 1,986
- Total interior livable area: 1,986 sqft
- Finished area above ground: 1,381
Property
Parking
- Total spaces: 2
- Parking features: Asphalt
- Attached garage spaces: 2
Features
- Levels: Two
- Stories: 2
- Entry location: Ground
- Patio & porch: Deck, Patio
- Exterior features: Balcony
- Waterfront features: Stream
Lot
- Features: Cul-De-Sac, Greenbelt
Details
- Parcel number: 032600659
- Special conditions: Standard
Construction
Type & style
- Home type: Townhouse
- Architectural style: Contemporary
- Property subtype: Townhouse
- Attached to another structure: Yes
Materials
- Brick, Wood Siding
- Foundation: Concrete Perimeter
Condition
- Year built: 1982
Utilities & green energy
- Sewer: Public Sewer
- Water: Public
Community & HOA
Community
- Subdivision: Spring Creek At Fox Ridge
HOA
- Has HOA: Yes
- Services included: Reserve Fund, Insurance, Irrigation, Maintenance Grounds, Maintenance Structure, Recycling, Road Maintenance, Sewer, Snow Removal, Trash, Water
- HOA fee: $427 monthly
- HOA name: RowCal-Foxpointe res.
- HOA phone: 303-459-4919
Location
- Region: Centennial
Financial & listing details
- Price per square foot: $295/sqft
- Tax assessed value: $527,000
- Annual tax amount: $3,518
- Date on market: 3/21/2025
- Listing terms: Cash,Conventional
- Exclusions: None
- Ownership: Individual
- Road surface type: Paved
Price history
| Date | Event | Price |
|---|---|---|
| 5/16/2025 | Sold | $585,000+0%$295/sqft |
Source:  REcolorado as distributed by MLS GRID #8584803 Report a problem REcolorado as distributed by MLS GRID #8584803 Report a problem | ||
| 3/29/2025 | Pending sale | $584,950$295/sqft |
Source: REcolorado as distributed by MLS GRID #8584803 Report a problem | ||
| 3/18/2025 | Listed for sale | $584,950+41%$295/sqft |
Source: REcolorado as distributed by MLS GRID #8584803 Report a problem | ||
| 1/14/2023 | Listing removed | -- |
Source: Zillow Rentals Report a problem | ||
| 12/9/2022 | Listed for rent | $2,895+15.8%$1/sqft |
Source: Zillow Rentals Report a problem | ||
| 12/5/2019 | Listing removed | $2,500$1/sqft |
Source: Zillow Rental Manager Report a problem | ||
| 10/22/2019 | Price change | $2,500-3.8%$1/sqft |
Source: Zillow Rental Manager Report a problem | ||
| 9/30/2019 | Listed for rent | $2,600+4.2%$1/sqft |
Source: Zillow Rental Manager Report a problem | ||
| 10/10/2017 | Listing removed | $2,495$1/sqft |
Source: RE/MAX Masters Millenium Report a problem | ||
| 9/6/2017 | Listed for rent | $2,495$1/sqft |
Source: RE/MAX Masters Millenium Report a problem | ||
| 5/26/2017 | Sold | $415,000+84.4%$209/sqft |
Source: Public Record Report a problem | ||
| 4/16/2002 | Sold | $225,000+27.1%$113/sqft |
Source: Public Record Report a problem | ||
| 8/17/1998 | Sold | $177,000+18.4%$89/sqft |
Source: Public Record Report a problem | ||
| 10/4/1994 | Sold | $149,500$75/sqft |
Source: Public Record Report a problem | ||
Public tax history
| Year | Property taxes | Tax assessment |
|---|---|---|
| 2025 | $385 -87.7% | $32,938 +0.3% |
| 2024 | $3,133 +9.8% | $32,830 -11% |
| 2023 | $2,855 -0.7% | $36,869 +29.9% |
| 2022 | $2,874 | $28,377 -2.8% |
| 2021 | -- | $29,194 -6.4% |
| 2020 | $3,087 +22.1% | $31,181 |
| 2019 | $2,529 | $31,181 +24.4% |
| 2018 | $2,529 +1.2% | $25,070 |
| 2017 | $2,500 | $25,070 +6% |
| 2016 | -- | $23,657 |
| 2015 | -- | $23,657 +31.7% |
| 2014 | $2,391 +20.5% | $17,958 +11.7% |
| 2013 | $1,985 | $16,070 |
| 2012 | -- | $16,070 |
| 2011 | $1,957 +2.6% | $16,070 -17.6% |
| 2010 | $1,907 +5.6% | $19,510 |
| 2009 | $1,806 | $19,510 +7.1% |
| 2008 | -- | $18,212 |
| 2007 | -- | $18,212 +10.5% |
| 2006 | -- | $16,477 |
| 2005 | -- | $16,477 -8.1% |
| 2002 | $1,674 +11.2% | $17,920 +19.4% |
| 2001 | $1,506 | $15,010 |
Find assessor info on the county website
Neighborhood: 80112
Nearby homes
- $470,9002 bd3 ba1.3k sqft7700 S Monaco Cir E, Centennial, CO 80112Off Market
- $600,0002 bd4 ba2k sqft7698 S Monaco Cir E, Centennial, CO 80112Sold
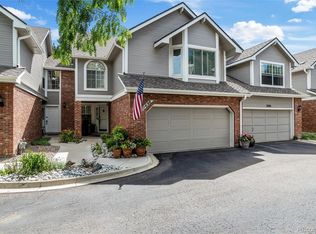
- $618,7003 bd4 ba2.6k sqft7702 S Monaco Cir E, Centennial, CO 80112Off Market

- $---- bd-- ba-- sqft7696 S Monaco Cir E, Englewood, CO 80112Off Market
- $578,5003 bd3 ba1.6k sqft7694 S Monaco Cir E, Centennial, CO 80112Off Market
- $601,6003 bd3 ba2.5k sqft7704 S Monaco Cir E, Centennial, CO 80112Off Market
- $600,0003 bd4 ba2.2k sqft7688 S Monaco Cir E, Centennial, CO 80112Sold
- $---- bd-- ba-- sqft7688 S Monaco Cir E, Englewood, CO 80112Off Market
Nearby schools
GreatSchools rating
- 8/10Dry Creek Elementary SchoolGrades: PK-5Distance: 0.7 mi
- 8/10West Middle SchoolGrades: 6-8Distance: 3.2 mi
- 9/10Cherry Creek High SchoolGrades: 9-12Distance: 4.1 mi
Schools provided by the listing agent
- Elementary: Dry Creek
- Middle: West
- High: Cherry Creek
- District: Cherry Creek 5
Source: REcolorado as distributed by MLS GRID. This data may not be complete. We recommend contacting the local school district to confirm school assignments for this home.
Get a cash offer in 3 minutes
Find out how much your home could sell for in as little as 3 minutes with a no-obligation cash offer.
Estimated market value
$557,100
Get a cash offer in 3 minutes
Find out how much your home could sell for in as little as 3 minutes with a no-obligation cash offer.
Estimated market value
$557,100
- Colorado
- Arapahoe County
- Centennial
- 80112
- 7696 S Monaco Circle E
Nearby cities
Nearby zip codes
Other Centennial Topics
