Step inside and be amazed by the open and inviting floor plan. The main level boasts a well-designed kitchen with top-of-the-line appliances and ample storage space, making it a chef's paradise. The adjoining living and dining areas provide the perfect space for entertaining guests or enjoying quality family time. Main level bedroom and bathroom. Upstairs, you'll discover Four generously sized bedrooms, a loft and upper-level laundry, offering plenty of room for everyone in the family. The master suite is a true sanctuary, featuring a luxurious en-suite bathroom and a walk-in closet. One of the standout features of this home is the next generation living space with a separate apartment. Whether you need a private guest suite, a home office, or space for multi-generational living, this versatile area provides endless possibilities. Enjoy the convenience of a walk-out basement, allowing easy access to the beautifully landscaped backyard. The outdoor space is an oasis of tranquility, providing a perfect setting for relaxation and entertainment. The location of this home is unbeatable, with close proximity to Cherry Creek Schools. Don't miss this incredible opportunity to own a nearly new, spacious home in a prime location. Say goodbye to construction delays and start living your dream today! Contact us now to schedule a private tour of this magnificent property. $100,000 Basement Apartment. Next Generation Living option. Upgraded Insulation everywhere. Two Laundry areas. Two HVAC Units. Built In Fire Pit and extensive landscaping.
Sold for $805,000
$805,000
7696 S Patsburg Way, Aurora, CO 80016
6beds
4,505sqft
Single Family Residence
Built in 2020
6,710 Square Feet Lot
$819,900 Zestimate®
$179/sqft
$4,920 Estimated rent
Home value
$819,900
$779,000 - $861,000
$4,920/mo
Zestimate® history
Owner options
List your home for rent
$4,920/mo
Rent Zestimate®
Find your next renter with Zillow Rental Manager. Plus, with online applications, you can quickly screen prospective tenants – for free.
$4,920/mo
Rent Zestimate®
Refinance and save
$4,770/mo
Est. payment
Refinancing to a lower rate could help reduce your monthly payments and save thousands over the life of the loan.
$4,770/mo
Est. payment
Explore your selling options
Work with a Zillow partner agent
Leverage their expertise and Zillow's premium Showcase listings to get your home seen by more buyers.
Get startedList with your own agent
Get your home in front of millions of buyers by listing it on Zillow.
Learn how to do itSell it yourself
Take full control of how buyers see your home on Zillow by listing For Sale by Owner (FSBO).
List your homeWhat's special
Separate apartmentWell-designed kitchenUpper-level laundryMaster suitePrivate guest suiteLuxurious en-suite bathroomFire pit
Zillow last checked:
Listing updated:
Listed by:
LaVerne Brookie 720-436-2500 lavernebrookie@gmail.com,
Coldwell Banker Realty 54
Bought with:
Aster Waldu, 40047613
Brokers Guild Homes
Source: REcolorado as distributed by MLS GRID,MLS#: 9456311
Facts & features
Interior
Bedrooms & bathrooms
- Bedrooms: 6
- Bathrooms: 5
- Full bathrooms: 3
- 3/4 bathrooms: 2
- Main level bathrooms: 1
- Main level bedrooms: 1
Primary bedroom
- Level: Upper
Bedroom
- Description: Private En-Suite
- Level: Upper
Bedroom
- Level: Upper
Bedroom
- Level: Upper
Bedroom
- Level: Main
Bedroom
- Level: Basement
Primary bathroom
- Description: Five Piece With Stunning Appointments
- Level: Upper
Bathroom
- Level: Main
Bathroom
- Level: Upper
Bathroom
- Level: Upper
Bathroom
- Level: Basement
Dining room
- Level: Main
Great room
- Level: Main
Kitchen
- Level: Main
Laundry
- Level: Upper
Loft
- Level: Upper
Mud room
- Level: Main
Heating
- Forced Air
Cooling
- Central Air
Appliances
- Included: Double Oven, Gas Water Heater, Range Hood
Features
- Ceiling Fan(s), Eat-in Kitchen, Five Piece Bath, Kitchen Island, Pantry, Quartz Counters, Smoke Free, Walk-In Closet(s), Wired for Data
- Flooring: Carpet, Laminate
- Windows: Window Coverings
- Basement: Finished,Walk-Out Access
- Number of fireplaces: 1
- Fireplace features: Family Room, Gas
Interior area
- Total structure area: 4,505
- Total interior livable area: 4,505 sqft
- Finished area above ground: 3,115
- Finished area below ground: 977
Property
Parking
- Total spaces: 3
- Parking features: Insulated Garage
- Attached garage spaces: 3
Features
- Levels: Two
- Stories: 2
- Patio & porch: Covered, Deck, Front Porch
- Exterior features: Fire Pit, Private Yard, Rain Gutters
- Fencing: Full
Lot
- Size: 6,710 Square Feet
- Features: Landscaped, Sprinklers In Front, Sprinklers In Rear
Details
- Parcel number: 035293319
- Special conditions: Standard
Construction
Type & style
- Home type: SingleFamily
- Architectural style: Traditional
- Property subtype: Single Family Residence
Materials
- Frame, Stone
- Roof: Composition
Condition
- Year built: 2020
Details
- Builder model: Yorktown
- Builder name: Richmond American Homes
Utilities & green energy
- Sewer: Public Sewer
- Water: Public
Community & HOA
Community
- Subdivision: Serenity Ridge
HOA
- Has HOA: Yes
- HOA fee: $100 monthly
- HOA name: Sentry Ridge HOA
- HOA phone: 303-928-7670
Location
- Region: Aurora
Financial & listing details
- Price per square foot: $179/sqft
- Tax assessed value: $824,800
- Annual tax amount: $5,145
- Date on market: 7/27/2023
- Listing terms: Cash,Conventional,FHA,VA Loan
- Exclusions: Refrigerators (3). Washer And Dryer Upstairs. Water Feature Is Negotiable. Apartment Laundry Washer And Dryer Included.
- Ownership: Individual
- Road surface type: Paved
Price history
| Date | Event | Price |
|---|---|---|
| 9/5/2023 | Sold | $805,000+30.2%$179/sqft |
Source:  REcolorado as distributed by MLS GRID #9456311 Report a problem REcolorado as distributed by MLS GRID #9456311 Report a problem | ||
| 7/21/2020 | Sold | $618,500-7.8%$137/sqft |
Source: Public Record Report a problem | ||
| 4/20/2020 | Pending sale | $671,080$149/sqft |
Source: Richmond Realty Inc #3273798 Report a problem | ||
| 4/7/2020 | Listed for sale | $671,080$149/sqft |
Source: Richmond Realty Inc #3273798 Report a problem | ||
Public tax history
| Year | Property taxes | Tax assessment |
|---|---|---|
| 2025 | $5,799 +8.4% | $51,550 +8.9% |
| 2024 | $5,351 +4% | $47,349 -8.1% |
| 2023 | $5,145 +6.7% | $51,529 +19.6% |
| 2022 | $4,821 | $43,097 +3.8% |
| 2021 | -- | $41,513 +151.7% |
| 2020 | $2,061 +188.2% | $16,490 |
| 2019 | $715 | -- |
| 2018 | $715 | $5,734 |
Find assessor info on the county website
Neighborhood: Serenity Ridge
Nearby homes
- $668,9003 bd3 ba1.8k sqft7686 S Patsburg Way, Aurora, CO 80016Off Market
- $590,6003 bd3 ba2.2k sqft7706 S Patsburg Way, Aurora, CO 80016Off Market
- $694,8005 bd3 ba1.8k sqft7676 S Patsburg Way, Aurora, CO 80016Off Market
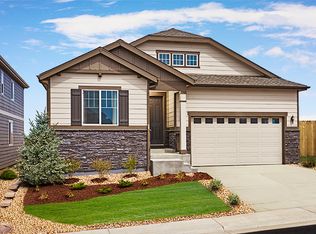
- $741,9005 bd5 ba2.7k sqft7716 S Patsburg Way, Aurora, CO 80016Off Market
- $739,6005 bd3 ba3.7k sqft7656 S Patsburg Way, Aurora, CO 80016Off Market
- $738,9005 bd3 ba3.6k sqft7726 S Patsburg Way, Aurora, CO 80016Off Market
- $712,1005 bd3 ba3.7k sqft7687 S Patsburg Way, Aurora, CO 80016Off Market
- $733,2003 bd4 ba2.8k sqft7677 S Patsburg Way, Aurora, CO 80016Off Market
Nearby schools
GreatSchools rating
- 7/10Black Forest Hills Elementary SchoolGrades: PK-5Distance: 0.9 mi
- 6/10Fox Ridge Middle SchoolGrades: 6-8Distance: 0.9 mi
- 8/10Cherokee Trail High SchoolGrades: 9-12Distance: 1.2 mi
Schools provided by the listing agent
- Elementary: Altitude
- Middle: Fox Ridge
- High: Cherokee Trail
- District: Cherry Creek 5
Source: REcolorado as distributed by MLS GRID. This data may not be complete. We recommend contacting the local school district to confirm school assignments for this home.
Get a cash offer in 3 minutes
Find out how much your home could sell for in as little as 3 minutes with a no-obligation cash offer.
Estimated market value
$819,900
Get a cash offer in 3 minutes
Find out how much your home could sell for in as little as 3 minutes with a no-obligation cash offer.
Estimated market value
$819,900
- Colorado
- Arapahoe County
- Aurora
- 80016
- Serenity Ridge
- 7696 S Patsburg Way
Nearby cities
Nearby neighborhoods
Nearby zip codes
Other Aurora Topics
