Skip main navigation
Sold for $660,000
  • $660,000

    7696 S Pierce Way, Littleton, CO 80128

    4beds
    3,219sqft
    Single Family Residence
    Built in 1976
    10,585 Square Feet Lot
    $651,700 Zestimate®
    $205/sqft
    $3,728 Estimated rent

    Home value

    $651,700

    $613,000 - $691,000

    $3,728/mo

    Zestimate® history
    Loading
    Loading...

    Owner options

    List your home for rent

    $3,728/mo

    Rent Zestimate®

    Find your next renter with Zillow Rental Manager. Plus, with online applications, you can quickly screen prospective tenants – for free.

    Learn more

    $3,728/mo

    Rent Zestimate®

    Refinance and save

    $3,858/mo

    Est. payment

    Refinancing to a lower rate could help reduce your monthly payments and save thousands over the life of the loan.

    See today's rates

    $3,858/mo

    Est. payment

    Explore your selling options

    Work with a Zillow partner agent

    Leverage their expertise and Zillow's premium Showcase listings to get your home seen by more buyers.

    Get started

    List with your own agent

    Get your home in front of millions of buyers by listing it on Zillow.

    Learn how to do it

    Sell it yourself

    Take full control of how buyers see your home on Zillow by listing For Sale by Owner (FSBO).

    List your home

    What's special

    Gas-insert fireplaceMature treesFinished basementPrivate backyard oasisGarden areaFamily roomVaulted entry
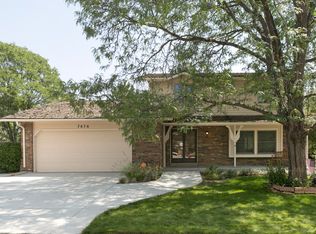

    Step into timeless charm & comfort in this meticulously maintained 3,219 sq ft home with 2 car garage is located in desirable Columbine Knolls South. Built in 1976, this residence perfectly blends unique architectural character with robust craftsmanship while situated on a nearly quarter-acre lot, within a tree-lined community in the Jefferson County School District. As you step through the covered front porch, you are greeted by a tiled, vaulted entry filled with natural light. The updated kitchen is designed for both functionality and style, featuring granite countertops, newer cabinetry, stainless steel appliances, a gas range, an oversized eat-at island with additional storage, a beverage fridge, a walk-in pantry, and hardwood floors that extend throughout. The adjacent family room centers around an updated gas-insert fireplace with built-ins. The main floor also hosts the private primary suite, which includes a walk-in closet with customized storage, an updated en-suite bathroom with a walk-in shower, a dual under-mount sink vanity with granite countertops, ample cabinetry, and heated tile floors. Upstairs, you will find two spacious secondary bedrooms and a full updated bathroom. The finished basement offers incredible versatility with a large great room that can serve as a fourth bedroom, office space, or playroom. The utility room provides extensive built-in shelving for storage. Outside, discover a private backyard oasis featuring mature trees, a garden area, and a covered back patio. Additional notable features of this exceptional property include a Class 4 Decra Stone Coated Steel roof, upgraded gutters with guards, new electrical panel(2024), and tankless water heater. This beautiful neighborhood is conveniently located just minutes from a variety of shopping options, Chatfield Reservoir, and the C-470 corridor. Enjoy large open spaces, multiple parks with playgrounds, pavilions, a soccer field, baseball, basketball courts, and numerous trails.

    Zillow last checked:

    Listing updated:

    Listed by:

    Shonna Howell 720-936-2017 showell@remax.net,

    RE/MAX Professionals

    Bought with:

    David Williams, 100090903

    Keller Williams Realty Downtown LLC

    Source: REcolorado as distributed by MLS GRID,MLS#: 3340925MLS Logo

    Facts & features

    Interior

    Bedrooms & bathrooms
    • Bedrooms: 4
    • Bathrooms: 3
    • Full bathrooms: 1
    • 3/4 bathrooms: 1
    • 1/2 bathrooms: 1
    • Main level bathrooms: 2
    • Main level bedrooms: 1
    Bedroom
    • Features: Primary Suite
    • Level: Main
    • Area: 195 Square Feet
    • Dimensions: 13 x 15
    Bedroom
    • Level: Upper
    • Area: 238 Square Feet
    • Dimensions: 17 x 14
    Bedroom
    • Level: Upper
    • Area: 323 Square Feet
    • Dimensions: 17 x 19
    Bedroom
    • Description: No Egress Window, Non Conforming
    • Level: Basement
    Bathroom
    • Description: Heated Floors
    • Features: En Suite Bathroom, Primary Suite
    • Level: Main
    Bathroom
    • Level: Main
    Bathroom
    • Level: Upper
    Dining room
    • Level: Main
    • Area: 204 Square Feet
    • Dimensions: 17 x 12
    Family room
    • Level: Basement
    • Area: 624 Square Feet
    • Dimensions: 24 x 26
    Kitchen
    • Level: Main
    • Area: 273 Square Feet
    • Dimensions: 21 x 13
    Laundry
    • Level: Basement
    Living room
    • Level: Main
    • Area: 195 Square Feet
    • Dimensions: 13 x 15
    Office
    • Description: Could Be Used For Dining Room Or Family Room
    • Level: Main
    • Area: 204 Square Feet
    • Dimensions: 12 x 17
    Utility room
    • Level: Basement
    • Area: 744 Square Feet
    • Dimensions: 24 x 31
    Heating
    • Forced Air
    Cooling
    • Central Air
    Appliances
    • Included: Bar Fridge, Dishwasher, Disposal, Dryer, Electric Water Heater, Humidifier, Microwave, Range, Refrigerator, Self Cleaning Oven, Tankless Water Heater, Washer
    • Laundry: In Unit
    Features
    • Built-in Features, Ceiling Fan(s), Eat-in Kitchen, Granite Counters, Kitchen Island, Open Floorplan, Pantry, Primary Suite, Smoke Free, Walk-In Closet(s)
    • Flooring: Carpet, Tile, Wood
    • Basement: Finished
    • Number of fireplaces: 1
    • Fireplace features: Gas
    Interior area
    • Total structure area: 3,219
    • Total interior livable area: 3,219 sqft
    • Finished area above ground: 1,896
    • Finished area below ground: 675

    Property

    Parking
    • Total spaces: 4
    • Parking features: Garage - Attached
    • Attached garage spaces: 2
    • Details: Off Street Spaces: 2
    Features
    • Levels: Two
    • Stories: 2
    • Patio & porch: Covered, Front Porch, Patio
    • Exterior features: Garden, Private Yard
    • Fencing: Partial
    Lot
    • Size: 10,585 sqft
    • Features: Irrigated, Level, Many Trees, Sprinklers In Front, Sprinklers In Rear
    Details
    • Parcel number: 124668
    • Zoning: P-D
    • Special conditions: Standard

    Construction

    Type & style
    • Home type: SingleFamily
    • Property subtype: Single Family Residence
    Materials
    • Brick
    • Foundation: Slab
    • Roof: Stone-Coated Steel
    Condition
    • Updated/Remodeled
    • Year built: 1976

    Utilities & green energy

    • Sewer: Public Sewer
    • Water: Public
    • Utilities for property: Electricity Connected, Internet Access (Wired), Natural Gas Connected, Phone Available

    Community & neighborhood

    Security
    • Security features: Smoke Detector(s)
    Location
    • Region: Littleton
    • Subdivision: Columbine Knolls South

    HOA & financial

    HOA
    • Has HOA: Yes
    • HOA fee: $80 annually
    • Association name: Columbine Knolls South HOA
    • Association phone: 303-941-3167

    Other

    Other facts
    • Listing terms: Cash,Conventional,FHA,VA Loan
    • Ownership: Individual
    • Road surface type: Paved

    Price history

    DateEventPrice
    2/12/2026Sold$660,000$205/sqft
    Source: REcolorado as distributed by MLS GRID #3340925 Report a problem
    1/20/2026Pending sale$660,000$205/sqft
    Source: REcolorado as distributed by MLS GRID #3340925 Report a problem
    12/12/2025Price change$660,000-2.2%$205/sqft
    Source: REcolorado as distributed by MLS GRID #3340925 Report a problem
    11/14/2025Price change$675,000-3.6%$210/sqft
    Source: REcolorado as distributed by MLS GRID #3340925 Report a problem
    10/31/2025Listed for sale$700,000$217/sqft
    Source: REcolorado as distributed by MLS GRID #3340925 Report a problem

    Public tax history

    YearProperty taxesTax assessment
    2025$2,789 -0.2%$40,217 +10.2%
    2024$2,796 +13.7%$36,507
    2023$2,458 -1.5%$36,507 +11.8%
    2022$2,495 +12.3%$32,660 -2.8%
    2021$2,221 $33,600 +9.2%
    2020$2,221 +1.4%$30,776
    2019$2,191 +4.8%$30,776 +6%
    2018$2,091 $29,043
    2017$2,091 +24.3%$29,043 +9.1%
    2016$1,682 $26,622
    2015$1,682 +50.2%$26,622 +34.9%
    2014$1,120 -16%$19,733
    2013$1,333 -34.6%$19,733 -10.9%
    2012$2,040 -11.6%$22,141
    2011$2,307 -0.1%$22,141 -12.2%
    2010$2,309 +2.6%$25,230
    2009$2,251 +0.4%$25,230 +2.8%
    2008$2,243 -10.7%$24,540
    2007$2,512 +0.1%$24,540 -9.4%
    2006$2,509 +14.5%$27,090 +17.1%
    2005$2,191 +9.9%$23,140
    2004$1,994 +16.6%$23,140
    2003$1,710 +1.8%$23,140 +18.4%
    2002$1,681 +10.5%$19,550 +21.7%
    2001$1,521 +4.3%$16,060
    2000$1,458 $16,060

    Find assessor info on the county website

    Neighborhood: 80128

    Nearby schools

    GreatSchools rating
    Schools provided by the listing agent
    • Elementary: Normandy
    • Middle: Ken Caryl
    • High: Columbine
    • District: Jefferson County R-1

    Source: REcolorado as distributed by MLS GRID. This data may not be complete. We recommend contacting the local school district to confirm school assignments for this home.

    Get a cash offer in 3 minutes
    Find out how much your home could sell for in as little as 3 minutes with a no-obligation cash offer.
    Estimated market value
    $651,700
    Get a cash offer in 3 minutes
    Find out how much your home could sell for in as little as 3 minutes with a no-obligation cash offer.
    Estimated market value
    $651,700