Welcome home! Nestled beneath mature shade trees on a beautifully landscaped lot, this spacious 5-bedroom, 2-bath home offers the confidence of many major updates while leaving room to add your own personal touches over time. The thoughtfully remodeled kitchen features updated appliances, warm wood cabinetry, a stylish tile backsplash, generous prep space and a convenient breakfast bar. The main level offers three bedrooms, original hardwood floors throughout much of the main level, a bright living room, dining area and a full bath. The finished lower level adds two additional bedrooms, a second full bath and additional living space. Major recent improvements include a new roof on the house, garage and storage shed, all new windows and doors, furnace, central air and water heater. Outside, you'll enjoy the beautifully landscaped yard shaded by mature trees, along with the detached garage, storage shed and spacious deck perfect for relaxing or entertaining. Conveniently located near schools, the hospital, parks and everyday amenities. Whether you're looking for more space, major updates already completed, or a home you can make your own over time, this one is ready for its next chapter. Schedule your showing today!
Active
$320,000
7696 Van Buren St NE, Fridley, MN 55432
5beds
1,709sqft
Single Family
Built in 1955
0.28 Acres Lot
$323,500 Zestimate®
$187/sqft
$-- HOA
What's special
Storage shedDetached garageGenerous prep spaceMature shade treesWarm wood cabinetryUpdated appliancesAdditional living space
- 12 days |
- 1,013 |
- 96 |
Likely to sell faster than
Zillow last checked:
Listing updated:
Listed by:
Terri L Peterson 612-619-6962,
RE/MAX Results
Source: NorthstarMLS as distributed by MLS GRID,MLS#: 7104963
Facts & features
Interior
Bedrooms & bathrooms
- Bedrooms: 5
- Bathrooms: 2
- Full bathrooms: 2
Bedroom
- Level: Main
- Area: 143 Square Feet
- Dimensions: 11X13
Bedroom 2
- Level: Main
- Area: 120 Square Feet
- Dimensions: 10X12
Bedroom 3
- Level: Main
- Area: 108 Square Feet
- Dimensions: 9X12
Bedroom 4
- Level: Lower
- Area: 121 Square Feet
- Dimensions: 11X11
Bedroom 5
- Level: Lower
- Area: 121 Square Feet
- Dimensions: 11X11
Deck
- Level: Main
- Area: 176 Square Feet
- Dimensions: 11X16
Dining room
- Level: Main
- Area: 110 Square Feet
- Dimensions: 10X11
Family room
- Level: Lower
- Area: 276 Square Feet
- Dimensions: 12X23
Kitchen
- Level: Main
- Area: 110 Square Feet
- Dimensions: 10X11
Laundry
- Level: Lower
- Area: 132 Square Feet
- Dimensions: 11X12
Living room
- Level: Main
- Area: 204 Square Feet
- Dimensions: 12X17
Office
- Level: Lower
- Area: 56 Square Feet
- Dimensions: 7X8
Heating
- Forced Air
Cooling
- Central Air
Appliances
- Included: Dishwasher, Dryer, Gas Water Heater, Microwave, Range, Refrigerator, Washer
- Laundry: Gas Dryer Hookup, Lower Level, Laundry Room, Sink, Washer Hookup
Features
- Basement: Egress Window(s),Finished,Full
- Has fireplace: No
Interior area
- Total structure area: 1,920
- Total interior livable area: 1,709 sqft
- Finished area above ground: 960
- Finished area below ground: 749
Property
Parking
- Total spaces: 2
- Parking features: Detached Garage, Concrete, Garage Door Opener
- Garage spaces: 2
- Has uncovered spaces: Yes
Accessibility
- Accessibility features: None
Features
- Levels: One
- Stories: 1
- Patio & porch: Deck
- Fencing: Chain Link,Full
Lot
- Size: 0.28 Acres
- Dimensions: 84 x 145
- Features: Near Public Transit
Details
- Additional structures: Storage Shed
- Foundation area: 960
- Parcel number: 113024110057
- Zoning description: Residential-Single Family
Construction
Type & style
- Home type: SingleFamily
- Property subtype: Single Family
Materials
- Roof: Age 8 Years or Less,Asphalt
Condition
- New construction: No
- Year built: 1955
Utilities & green energy
- Electric: Circuit Breakers
- Gas: Natural Gas
- Sewer: City Sewer/Connected
- Water: City Water/Connected
Community & HOA
HOA
- Has HOA: No
Location
- Region: Fridley
Financial & listing details
- Price per square foot: $187/sqft
- Tax assessed value: $269,300
- Annual tax amount: $3,273
- Date on market: 7/9/2026
Estimated market value
$323,500
$307,000 - $340,000
$2,631/mo
Price history
| Date | Event | Price |
|---|---|---|
| 7/9/2026 | Listed for sale | $320,000+81.3%$187/sqft |
Source:  NorthstarMLS as distributed by MLS GRID #7104963 Report a problem NorthstarMLS as distributed by MLS GRID #7104963 Report a problem | ||
| 12/5/2017 | Listing removed | $176,500$103/sqft |
Source: CENTURY 21 Premier Group #4700238 Report a problem | ||
| 5/6/2016 | Pending sale | $176,500$103/sqft |
Source: CENTURY 21 Premier Group #4700238 Report a problem | ||
| 4/19/2016 | Listed for sale | $176,500+0.3%$103/sqft |
Source: CENTURY 21 Premier Group #4700238 Report a problem | ||
| 3/12/2016 | Listing removed | $176,000$103/sqft |
Source: CENTURY 21 Premier Group #4634800 Report a problem | ||
| 9/12/2015 | Price change | $176,000-7.3%$103/sqft |
Source: CENTURY 21 Premier Group #4634800 Report a problem | ||
| 8/15/2015 | Listed for sale | $189,900+15.1%$111/sqft |
Source: CENTURY 21 Premier Group #4634800 Report a problem | ||
| 5/24/2009 | Listing removed | $165,000$97/sqft |
Source: Listhub #3546964 Report a problem | ||
| 5/3/2009 | Listed for sale | $165,000-10%$97/sqft |
Source: Listhub #3546964 Report a problem | ||
| 12/14/2005 | Sold | $183,400+31.1%$107/sqft |
Source: Public Record Report a problem | ||
| 7/11/2001 | Sold | $139,900+27.1%$82/sqft |
Source: Public Record Report a problem | ||
| 10/6/1998 | Sold | $110,100$64/sqft |
Source: Public Record Report a problem | ||
Public tax history
| Year | Property taxes | Tax assessment |
|---|---|---|
| 2025 | $3,014 +3.2% | $246,987 +1.4% |
| 2024 | $2,921 -1.9% | $243,608 -5.4% |
| 2023 | $2,977 +12.6% | $257,496 -0.8% |
| 2022 | $2,643 +1.8% | $259,458 +17.8% |
| 2021 | $2,598 -5.4% | $220,300 +10.3% |
| 2019 | $2,746 +3.3% | $199,700 +6.2% |
| 2018 | $2,658 +15.2% | $188,100 +7.9% |
| 2017 | $2,307 +13.3% | $174,300 +29.3% |
| 2016 | $2,036 +18.4% | $134,800 |
| 2015 | $1,720 +8% | $134,800 +27.7% |
| 2014 | $1,593 -5.8% | $105,600 |
| 2013 | $1,692 -9.9% | -- |
| 2012 | $1,879 +1.8% | -- |
| 2011 | $1,845 +0.5% | -- |
| 2010 | $1,836 -1.7% | -- |
| 2008 | $1,868 +1.2% | -- |
| 2007 | $1,845 +23.8% | -- |
| 2006 | $1,490 +14.4% | -- |
| 2005 | $1,303 +17.9% | -- |
| 2004 | $1,105 +9.5% | -- |
| 2003 | $1,009 +24.5% | -- |
| 2002 | $810 -4.7% | -- |
| 2001 | $850 | -- |
Find assessor info on the county website
Monthly payment
Est. payment
Payment breakdown
Explore the cost of this home by adjusting the details. Changes won't be saved.Climate risks
Neighborhood: 55432
Nearby schools
GreatSchools rating
- 2/10Park Terrace Elementary SchoolGrades: PK-4Distance: 0.8 mi
- 5/10Westwood Middle SchoolGrades: 5-8Distance: 2.2 mi
- 5/10Spring Lake Park Senior High SchoolGrades: 9-12Distance: 0.5 mi
- $307,3003 bd2 ba960 sqft7686 Van Buren St NE, Fridley, MN 55432Off Market
- $344,6004 bd2 ba2k sqft7699 Jackson St NE, Fridley, MN 55432Off Market
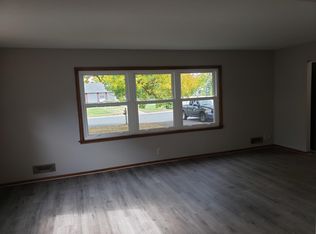
- $---- bd-- ba-- sqft7699 Jackson St NE, Minneapolis, MN 55432Off Market
- $343,8003 bd2 ba1.7k sqft7677 Jackson St NE, Fridley, MN 55432Off Market
- $251,0003 bd1 ba2.2k sqft7676 Van Buren St NE, Fridley, MN 55432Sold
- $309,9004 bd2 ba1.9k sqft7707 Jackson St NE, Spring Lake Park, MN 55432Off Market
- $325,0004 bd2 ba1.7k sqft7720 Van Buren St NE, Spring Lake Park, MN 55432Sold
- $339,5005 bd2 ba1.6k sqft7663 Jackson St NE, Fridley, MN 55432Off Market
A local agent can set up tours, give advice and negotiate with sellers.
Similar homes
- $359,9005 bd3 ba2k sqft510 Mississippi St NE, Fridley, MN 55432For Sale
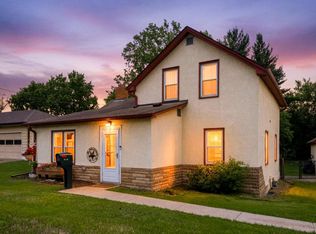
 MLS ID #7091491, Peter Salazar III, Coldwell Banker Realty. NorthstarMLS as distributed by MLS GRID
 - $326,0004 bd2 ba1.5k sqft4831 Washington St NE, Columbia Heights, MN 55421For Sale
 MLS ID #7107273, Ivonne Delgado Kuri, National Realty Guild. NorthstarMLS as distributed by MLS GRID
 - $349,9884 bd2 ba2k sqft9330 Flintwood St NW, Coon Rapids, MN 55433For Sale
 MLS ID #7102184, James Freeman, Freeman Real Estate. NorthstarMLS as distributed by MLS GRID
 - $335,0003 bd2 ba1.7k sqft8303 Red Oak Dr, Mounds View, MN 55112For Sale
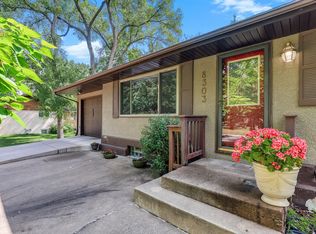 MLS ID #7084605, Apani Bourke, Exit Realty Nexus. NorthstarMLS as distributed by MLS GRID
 - $319,0004 bd2 ba2.4k sqft6425 Fremont Ave N, Brooklyn Center, MN 55430For SaleMLS ID #7092853, Shaun W Zaudtke, Edina Realty, Inc.. NorthstarMLS as distributed by MLS GRID
- $299,9003 bd2 ba1.4k sqft373 105th Ave NE, Blaine, MN 55434For SaleMLS ID #7068072, Anthony Nguyen, HOMESTEAD ROAD. NorthstarMLS as distributed by MLS GRID
- $315,0003 bd2 ba1.7k sqft2126 Forest Dr NE, Columbia Heights, MN 55421For SaleMLS ID #7095742, Gina Serra, Edina Realty, Inc.. NorthstarMLS as distributed by MLS GRID
- $289,9003 bd1 ba1.7k sqft5132 4th St NE, Columbia Heights, MN 55421For SaleMLS ID #7088184, Denise L. Mortenson, LPT Realty, LLC. NorthstarMLS as distributed by MLS GRID
- $325,0004 bd1 ba1.3k sqft5225 Pennsylvania Ave N, New Hope, MN 55428For SaleMLS ID #7077290, John D Schuster, Coldwell Banker Realty - Southwest Regional. NorthstarMLS as distributed by MLS GRID
- $284,9994 bd1 ba1.7k sqft5252 Washburn Ave N, Minneapolis, MN 55430For SaleMLS ID #7082112, Chauncy Williams-Barefield, Coldwell Banker Realty - Lakes. NorthstarMLS as distributed by MLS GRID
- $292,0003 bd2 ba1.6k sqft6924 Drew Ave N, Brooklyn Center, MN 55429For SaleMLS ID #7072028, John D Schuster, Coldwell Banker Realty - Southwest Regional. NorthstarMLS as distributed by MLS GRID
- $325,0003 bd2 ba2k sqft4909 Wisconsin Ave N, New Hope, MN 55428For SaleMLS ID #7097040, Cody Emmans, RE/MAX Results. NorthstarMLS as distributed by MLS GRID
- $324,9003 bd2 ba1.4k sqft1315 Buchanan St NE, Minneapolis, MN 55413For SaleMLS ID #7099616, Jessica Wagner, Coldwell Banker Realty - Lakes. NorthstarMLS as distributed by MLS GRID
- $299,9003 bd1 ba1.3k sqft2154 William St, Roseville, MN 55113For SaleMLS ID #7110740, James E Garry, Redfin Corporation. NorthstarMLS as distributed by MLS GRID
- $320,0003 bd2 ba1.8k sqft3611 Lee Ave N, Robbinsdale, MN 55422For SaleMLS ID #7090258, Spencer A Hutton, Engel & Volkers Minneapolis. NorthstarMLS as distributed by MLS GRID
- $345,0003 bd1 ba1.6k sqft2700 64th Ave N, Brooklyn Center, MN 55430For SaleMLS ID #7045034, Marcus Johannes, Coldwell Banker Realty. NorthstarMLS as distributed by MLS GRID
- $335,0004 bd2 ba1.8k sqft9311 47th Ave N, New Hope, MN 55428For SaleMLS ID #7084530, Jacob Milton, Keller Williams Premier Realty Lake Minnetonka. NorthstarMLS as distributed by MLS GRID
- $299,9002 bd1 ba1.5k sqft11212 Arrowhead St NW, Coon Rapids, MN 55433For SaleMLS ID #7102761, John Dobbs, RE/MAX Results. NorthstarMLS as distributed by MLS GRID
- $345,0004 bd2 ba2.3k sqft6718 36th Ave N, Crystal, MN 55427For SaleMLS ID #7106392, The Holmers Group, Keller Williams Premier Realty Lake Minnetonka. NorthstarMLS as distributed by MLS GRID
- $359,9003 bd3 ba1.8k sqft6540 Zealand Ave N, Brooklyn Park, MN 55428For SaleMLS ID #7106943, Freddy L Jara, Coldwell Banker Realty - Lakes. NorthstarMLS as distributed by MLS GRID
