Skip main navigation
Closed
  • $420,600

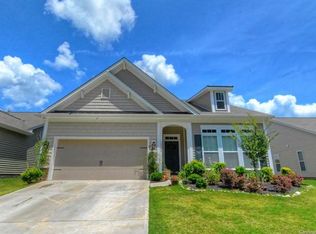
    76974 Gauley Dr #343, Lancaster, SC 29720

    4beds
    1,947sqft
    Single Family Residence
    Built in 2014
    0.2 Acres Lot
    $420,600 Zestimate®
    $216/sqft
    $2,510 Estimated rent

    Home value

    $420,600

    $400,000 - $442,000

    $2,510/mo

    Zestimate® history
    Loading
    Loading...

    Owner options

    List your home for rent

    $2,510/mo

    Rent Zestimate®

    Find your next renter with Zillow Rental Manager. Plus, with online applications, you can quickly screen prospective tenants – for free.

    Learn more

    $2,510/mo

    Rent Zestimate®

    Refinance and save

    $2,738/mo

    Est. payment

    Refinancing to a lower rate could help reduce your monthly payments and save thousands over the life of the loan.

    See today's rates

    $2,738/mo

    Est. payment

    Explore your selling options

    Work with a Zillow partner agent

    Leverage their expertise and Zillow's premium Showcase listings to get your home seen by more buyers.

    Get started

    List with your own agent

    Get your home in front of millions of buyers by listing it on Zillow.

    Learn how to do it

    Sell it yourself

    Take full control of how buyers see your home on Zillow by listing For Sale by Owner (FSBO).

    List your home

    What's special

    Immaculate home with Walnut Creek amenities and lower taxes. A little over a year old. Master w/ 2 more bedrooms on 1st floor and Bonus/4th bedroom above Garage. Large Master bedroom w/ walk in closet, separate tub/shower. Gourmet kitchen with double ovens, gas cooktop, granite countertops & hardwoods. Gas Fireplace New hand scrapped Hardwood floors. Large Paver patio in rear yard with fire pit. High Ceilings, Neutral Colors and very clean! Home does not have any other homes across the street

    This property is off market, which means it's not currently listed for sale or rent on Zillow. This may be different from what's available on other websites or public sources.

    Zillow last checked:

    Listing updated:

    Listed by:

    Michael Wilfong michael@michaelryanrealty.com,

    Michael Ryan Realty Inc

    Bought with:

    Jenny Ford

    Century 21 Real Estate Consultants

    Source: Canopy MLS as distributed by MLS GRID,MLS#: 3200511MLS Logo

    Facts & features

    Interior

    Bedrooms & bathrooms
    • Bedrooms: 4
    • Bathrooms: 3
    • Full bathrooms: 3
    • Main level bedrooms: 3
    Primary bedroom
    • Level: Main
    Bedroom s
    • Level: Upper
    Bedroom s
    • Level: Main
    Bathroom full
    • Level: Upper
    Bathroom full
    • Level: Main
    Bonus room
    • Level: Upper
    Breakfast
    • Level: Main
    Den
    • Level: Main
    Great room
    • Level: Main
    Kitchen
    • Level: Main
    Laundry
    • Level: Main
    Living room
    • Level: Main
    Play room
    • Level: Upper
    Recreation room
    • Level: Upper
    Heating
    • Central, Heat Pump
    Cooling
    • Heat Pump
    Appliances
    • Included: Dishwasher, Disposal, Double Oven, Dryer, Gas Cooktop, Gas Water Heater, Microwave
    • Laundry: Main Level
    Features
    • Soaking Tub
    • Flooring: Carpet, Hardwood, Tile
    • Windows: Insulated Windows
    • Fireplace features: Great Room
    Interior area
    • Total structure area: 1,947
    • Total interior livable area: 1,947 sqft
    • Finished area above ground: 1,947
    • Finished area below ground: 0

    Property

    Parking
    • Total spaces: 2
    • Parking features: Garage, Garage on Main Level
    • Garage spaces: 2
    Features
    • Levels: 1 Story/F.R.O.G.
    • Patio & porch: Covered, Patio, Rear Porch
    • Pool features: Community
    Lot
    • Size: 0.2 Acres
    • Dimensions: 59 x 130
    Details
    • Parcel number: 0015C0C011.00
    • Zoning: RES
    • Zoning description: Residential
    • Special conditions: Standard

    Construction

    Type & style
    • Home type: SingleFamily
    • Architectural style: Transitional
    • Property subtype: Single Family Residence
    Materials
    • Brick Partial, Vinyl, Other
    • Foundation: Slab
    • Roof: Shingle
    Condition
    • New construction: No
    • Year built: 2014
    Details
    • Builder model: Bluffton
    • Builder name: DR Horton

    Utilities & green energy

    • Sewer: County Sewer
    • Water: County Water

    Community & HOA

    Community
    • Features: Clubhouse, Playground, Recreation Area, Tennis Court(s), Walking Trails
    • Security: Carbon Monoxide Detector(s)
    • Subdivision: Walnut Creek
    HOA
    • Has HOA: Yes
    • HOA fee: $263 semi-annually
    • HOA name: Hawthorne
    • HOA phone: 704-377-0114
    Location
    • Region: Lancaster

    Financial & listing details

    • Price per square foot: $216/sqft
    • Tax assessed value: $224,600
    • Date on market: 7/29/2016
    • Cumulative days on market: 5 days
    • Listing terms: Cash,Conventional,FHA,USDA Loan,VA Loan
    • Exclusions: A few certain plantings in rear yard including rose bushes.
    • Road surface type: Concrete, Paved

    Price history

    DateEventPrice
    9/19/2016Sold$258,000+12.2%$133/sqft
    Source: Canopy MLS as distributed by MLS GRID #3200511 Report a problem
    6/12/2015Sold$230,000$118/sqft
    Source: Canopy MLS as distributed by MLS GRID #3012282 Report a problem

    Public tax history

    Tax history is unavailable.

    Neighborhood: 29720

    Nearby schools

    GreatSchools rating
    Schools provided by the listing agent
    • Elementary: Indian Land
    • Middle: Indian Land

    Source: Canopy MLS as distributed by MLS GRID. This data may not be complete. We recommend contacting the local school district to confirm school assignments for this home.

    Get a cash offer in 3 minutes
    Find out how much your home could sell for in as little as 3 minutes with a no-obligation cash offer.
    Estimated market value
    $420,600
    Get a cash offer in 3 minutes
    Find out how much your home could sell for in as little as 3 minutes with a no-obligation cash offer.
    Estimated market value
    $420,600