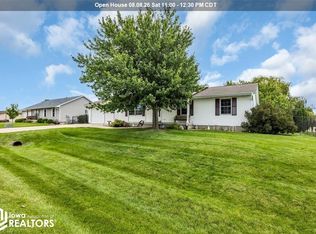
ACCEPTED OFFER! Welcome home to this inviting split-foyer nestled on a beautiful 1-acre lot with great curb appeal and the peaceful feel of country living! From the moment you arrive, you’ll appreciate the spacious setting and the incredible garage space including a heated 2-car attached garage plus a detached garage for all your vehicles, toys, hobbies, or storage needs. Step inside to an open and comfortable main level featuring a large living room with beautiful picture window that fills the space with natural light. The kitchen offers newer countertops, stainless steel appliances (included) a breakfast bar, and a spacious dining area perfect for everyday meals or entertaining. From the dining area, step outside to the deck and huge patio, creating an ideal setup for relaxing, grilling, and enjoying the outdoors. Two bedrooms are located on the main level, including an oversized primary bedroom, along with a recently renovated full bathroom. The lower level offers even more room to spread out with two additional bedrooms, a second full bathroom, and a comfortable family room featuring a wood-burning stove. A cozy spot for movie nights, game days, or simply relaxing. Laundry is conveniently located on this level as well. Additional updates include mostly newer windows, a newer furnace, and new carpet in the lower level. With four bedrooms, two full bathrooms, an acre of land, multiple garage spaces, and fantastic indoor and outdoor living areas, this property offers the space and flexibility you've been looking for. Come enjoy the freedom of country living without sacrificing the comforts of home!
Pending
$375,000
7698 32nd Ave, Norway, IA 52318
4beds
1,930sqft
Single Family Residence
Built in 1979
1 Acres Lot
$364,500 Zestimate®
$194/sqft
$-- HOA
What's special
Multiple garage spacesGreat curb appealFour bedroomsOversized primary bedroomNewer furnaceMostly newer windowsBreakfast bar
- 9 days
- 925
- 43
Likely to sell faster than
Zillow last checked:
Listing updated:
Listed by:
Annie Kaestner 319-350-6770,
SKOGMAN REALTY
Source: CRAAR, CDRMLS,MLS#: 2606130 Originating MLS: Cedar Rapids Area Association Of Realtors
Originating MLS: Cedar Rapids Area Association Of RealtorsFacts & features
Interior
Bedrooms & bathrooms
- Bedrooms: 4
- Bathrooms: 2
- Full bathrooms: 2
Rooms
- Room types: Recreation
Other
- Level: First
Heating
- Forced Air, Gas
Cooling
- Central Air
Appliances
- Included: Dryer, Dishwasher, Gas Water Heater, Microwave, Range, Refrigerator, Water Softener Owned, Washer
Features
- Main Level Primary
- Basement: Full
- Has fireplace: Yes
- Fireplace features: Wood Burning Stove, Recreation Room
Interior area
- Total interior livable area: 1,930 sqft
- Finished area above ground: 1,130
- Finished area below ground: 800
Video & virtual tour
Property
Parking
- Total spaces: 4
- Parking features: Attached, Detached, Four or more Spaces, Heated Garage, Garage Door Opener
- Has attached garage: Yes
Features
- Levels: Multi/Split
- Patio & porch: Deck, Patio
Lot
- Size: 1 Acres
- Dimensions: 1.0 acre
Details
- Parcel number: 51014750
Construction
Type & style
- Home type: SingleFamily
- Architectural style: Split-Foyer,Split Level
- Property subtype: Single Family Residence
Materials
- Aluminum Siding, Frame
Condition
- New construction: No
- Year built: 1979
Utilities & green energy
- Sewer: Septic Tank
- Water: Well
Community & HOA
Location
- Region: Norway
Financial & listing details
- Price per square foot: $194/sqft
- Tax assessed value: $283,700
- Annual tax amount: $2,917
- Date on market: 9/1/2026
- Listing terms: Cash,Conventional,FHA,USDA Loan,VA Loan
Estimated market value
$364,500
$346,000 - $383,000
Not available
Price history
| Date | Event | Price |
|---|---|---|
| 9/8/2026 | Pending sale | $375,000$194/sqft |
Source:  CRAAR, CDRMLS #2606130 Report a problem CRAAR, CDRMLS #2606130 Report a problem | ||
| 9/1/2026 | Listed for sale | $375,000+82.9%$194/sqft |
Source: CRAAR, CDRMLS #2606130 Report a problem | ||
| 3/24/2021 | Listing removed | -- |
Source: Owner Report a problem | ||
| 8/19/2019 | Sold | $205,000-6.6%$106/sqft |
Source: Public Record Report a problem | ||
| 7/4/2019 | Price change | $219,500-2.4%$114/sqft |
Source: Owner Report a problem | ||
| 6/17/2019 | Listed for sale | $224,900$117/sqft |
Source: Owner Report a problem | ||
Public tax history
| Year | Property taxes | Tax assessment |
|---|---|---|
| 2025 | $2,764 +1.2% | $283,700 +9.4% |
| 2024 | $2,730 +12.7% | $259,300 |
| 2023 | $2,422 +1.3% | $259,300 +26.1% |
| 2022 | $2,392 +0.7% | $205,700 |
| 2021 | $2,376 +3.5% | $205,700 +6.4% |
| 2020 | $2,297 +3.4% | $193,300 |
| 2019 | $2,221 +1.4% | $193,300 +4.4% |
| 2018 | $2,190 +8% | $185,100 |
| 2017 | $2,028 -2.5% | $185,100 +8.3% |
| 2016 | $2,080 +0.4% | $170,900 |
| 2015 | $2,072 +4.2% | $170,900 -1% |
| 2014 | $1,988 +1.7% | $172,600 |
| 2013 | $1,954 +0.4% | -- |
| 2012 | $1,946 +2.9% | -- |
| 2011 | $1,892 +3.4% | -- |
| 2010 | $1,830 +10.6% | -- |
| 2009 | $1,654 +3.8% | -- |
| 2008 | $1,594 +8.1% | -- |
| 2007 | $1,474 | -- |
Find assessor info on the county website
Monthly payment
Est. payment
Payment breakdown
Explore the cost of this home by adjusting the details. Changes won't be saved.Climate risks
Neighborhood: 52318
Nearby schools
Schools provided by the listing agent
- Elementary: Atkins
- Middle: Benton Comm
- High: Benton Comm
Source: CRAAR, CDRMLS. This data may not be complete. We recommend contacting the local school district to confirm school assignments for this home.
Similar homes
- $289,0003 bd3 ba2.4k sqft614 Line St, Norway, IA 52318For Sale
 MLS ID #2605033, Dan Kaestner, IOWA REALTY. CRAAR, CDRMLS
 - $349,9004 bd3 ba2.6k sqft480 A Ave W, Walford, IA 52351For Sale
 MLS ID #202604980, Jeff Salsbery. Iowa City Area AOR
 - $325,0003 bd3 ba2.6k sqft460 B Ave W, Walford, IA 52351For Sale
 MLS ID #202605352, Jeannette Williams. Iowa City Area AOR
 - $339,9004 bd3 ba2.3k sqft508 D Ave, Atkins, IA 52206Active
 MLS ID #6340046, Raymond Siddell, Keller Williams Legacy Group. NoCoast MLS as distributed by MLS GRID
