Skip main navigation
Sold for $345,000
  • $345,000

    7698 Gunnison Ct, Brighton, MI 48114

    3beds
    3,194sqft
    Townhouse
    Built in 1989
    -- sqft lot
    $380,100 Zestimate®
    $108/sqft
    $3,836 Estimated rent

    Home value

    $380,100

    $357,000 - $403,000

    $3,836/mo

    Zestimate® history
    Loading
    Loading...

    Owner options

    List your home for rent

    $3,836/mo

    Rent Zestimate®

    Find your next renter with Zillow Rental Manager. Plus, with online applications, you can quickly screen prospective tenants – for free.

    Learn more

    $3,836/mo

    Rent Zestimate®

    Refinance and save

    $2,562/mo

    Est. payment

    Refinancing to a lower rate could help reduce your monthly payments and save thousands over the life of the loan.

    See today's rates

    $2,562/mo

    Est. payment

    Explore your selling options

    Work with a Zillow partner agent

    Leverage their expertise and Zillow's premium Showcase listings to get your home seen by more buyers.

    Get started

    List with your own agent

    Get your home in front of millions of buyers by listing it on Zillow.

    Learn how to do it

    Sell it yourself

    Take full control of how buyers see your home on Zillow by listing For Sale by Owner (FSBO).

    List your home

    What's special

    Air filtration systemNew andersen door wallCounter topsLarge screened deck
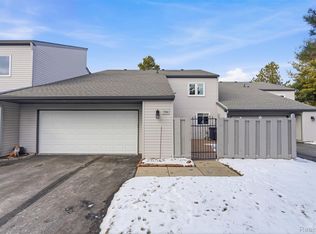
    Welcome home! Pride in ownership is evident from the moment you enter this spotless and meticulously maintained 3 bedroom/3.5 bath townhouse. Do you enjoy the outdoors? If so, you're in luck because this beauty features an enclosed courtyard, a large screened deck off of the main floor (with access from the living room and the primary bedroom), a 2nd deck on the 2nd floor and a concrete patio just outside of the walkout basement. The 3rd bedroom is located in the basement which is completely finished with an in-law suite. There have been lots of updated in recent years such as kitchen cabinets, counter tops, lighting, appliances, bathrooms, roof (2022), furnace and air filtration system, and water heater just to name a few. A new Andersen Door Wall ($4K) has been ordered for the 2nd floor and will be installed in September and a Swisstrax flooring system will be installed in the garage in the next 2 weeks. Call today to schedule your showing.

    Zillow last checked:

    Listing updated:

    Listed by:

    Jody Thompson 810-599-3179,

    Keller Williams Ann Arbor Market Center

    Bought with:

    Charles Younkin, 6501435139

    KW Professionals

    Source: Realcomp II,MLS#: 20230066794MLS Logo

    Facts & features

    Interior

    Bedrooms & bathrooms
    • Bedrooms: 3
    • Bathrooms: 4
    • Full bathrooms: 3
    • 1/2 bathrooms: 1
    Primary bedroom
    • Level: Entry
    • Dimensions: 19 x 17
    Bedroom
    • Level: Second
    • Dimensions: 19 x 17
    Bedroom
    • Level: Basement
    • Dimensions: 16 x 10
    Primary bathroom
    • Level: Entry
    • Dimensions: 9 x 8
    Other
    • Level: Basement
    • Dimensions: 6 x 9
    Other
    • Level: Second
    • Dimensions: 8 x 8
    Other
    • Level: Entry
    • Dimensions: 5 x 7
    Great room
    • Level: Entry
    • Dimensions: 20 x 17
    Great room
    • Level: Entry
    • Dimensions: 20 x 17
    Kitchen
    • Level: Entry
    • Dimensions: 9 x 19
    Laundry
    • Level: Basement
    • Dimensions: 11 x 19
    Heating
    • Forced Air, Natural Gas
    Cooling
    • Central Air
    Appliances
    • Included: Dishwasher, Disposal, Dryer, Free Standing Electric Oven, Free Standing Refrigerator, Microwave, Washer, Water Softener Owned
    Features
    • High Speed Internet
    • Basement: Finished,Full
    • Has fireplace: Yes
    • Fireplace features: Family Room
    Interior area
    • Total interior livable area: 3,194 sqft
    • Finished area above ground: 1,994
    • Finished area below ground: 1,200

    Property

    Parking
    • Total spaces: 2
    • Parking features: Two Car Garage, Attached
    • Garage spaces: 2
    Features
    • Levels: One and One Half
    • Stories: 1
    • Entry location: GroundLevelwSteps
    • Patio & porch: Covered, Enclosed
    • Exterior features: Balcony
    Details
    • Parcel number: 1113402102
    • Special conditions: Short Sale No,Standard
    • Other equipment: Air Purifier

    Construction

    Type & style
    • Home type: Townhouse
    • Architectural style: Townhouse
    • Property subtype: Townhouse
    Materials
    • Vinyl Siding
    • Foundation: Basement, Poured, Slab, Sump Pump
    • Roof: Asphalt
    Condition
    • New construction: No
    • Year built: 1989
    • Major remodel year: 2017

    Utilities & green energy

    • Sewer: Public Sewer
    • Water: Public

    Community & neighborhood

    Location
    • Region: Brighton
    • Subdivision: LAKE EDGEWOOD TOWNHOMES

    HOA & financial

    HOA
    • Has HOA: Yes
    • HOA fee: $420 monthly
    • Services included: Cable TV, Internet, Maintenance Grounds
    • Association phone: 517-545-3900

    Other

    Other facts
    • Listing agreement: Exclusive Right To Sell
    • Listing terms: Cash,Conventional

    Price history

    DateEventPrice
    10/13/2023Pending sale$344,9000%$108/sqft
    Source: Realcomp II #20230066794 Report a problem
    10/12/2023Sold$345,000+0%$108/sqft
    Source: Realcomp II #20230066794 Report a problem
    8/10/2023Listed for sale$344,900$108/sqft
    Source: Realcomp II #20230066794 Report a problem

    Public tax history

    YearProperty taxesTax assessment
    2025-- $169,900 +0.9%
    2024-- $168,400 +16.9%
    2023-- $144,100 +11.1%
    2022-- $129,700 +6.2%
    2021-- $122,100 +6.3%
    2020-- $114,900 +6.9%
    2019$2,051 +194.6%$107,500 +7.9%
    2018$696 $99,600 +3%
    2017-- $96,700 +1.5%
    2016-- $95,300 +22.2%
    2014-- $78,000 +8.5%
    2012$1,740 $71,900 +0.8%
    2011-- $71,300 -2.1%
    2010-- $72,800 -3.2%
    2009-- $75,200 -19.1%
    2008-- $93,000
    2007$1,182 +12.6%--
    2006$1,050 +18.7%$100,800 -1%
    2005$885 -12.4%$101,800 +7.6%
    2003$1,010 $94,600
    2002-- $94,600 +4.8%
    2001$1,109 +10.5%$90,300 +2%
    2000$1,003 $88,500

    Find assessor info on the county website

    Neighborhood: 48114

    Nearby schools

    GreatSchools rating
    Get a cash offer in 3 minutes
    Find out how much your home could sell for in as little as 3 minutes with a no-obligation cash offer.
    Estimated market value
    $380,100
    Get a cash offer in 3 minutes
    Find out how much your home could sell for in as little as 3 minutes with a no-obligation cash offer.
    Estimated market value
    $380,100