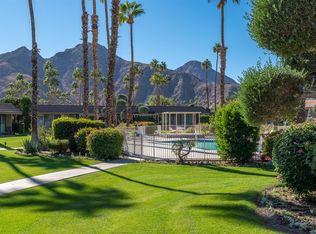
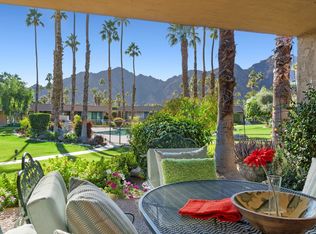
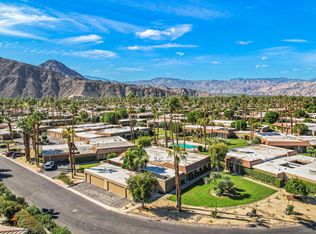
Major Price Reduction to $795,000! Direct South leisure with stunning Mountain Views from Sandpiper 2BD/2.5BA one level duplex condo in Indian Wells Country Club! Remodel added a 1/2 bath, perfect for guest use. Attached 2 car + golf cart garage is a bonus. A Great Room with fireplace and open kitchen enjoy views of the South Mountains through a wall of sliders with Plantation Shutters. The large tiled patio offers a covered area to enjoy dining and sunsets. 2 king size, En-suite bedrooms have walk in closets and sliders opening to an interior private courtyard. The community pool and BBQ area are nearby. The Remodel includes kitchen, w new appliances, gas cook-top, & granite counters. Tile flooring and carpeting replaced throughout. 2 Baths remodeled plus 1/2 bath added. 2012 new gas line installed for stove, dryer, hot water heater and furnace. 2019 new HVAC system. 2024 new 50-gal Hot Water Heater, 2024 Roof re-coated w 3-year roof certification. Electric Inspection w all repairs completed. Plumbing Inspection w new pressure regulator valve & water shut off. Condo in top condition. All furnishings, kitchen dishes, linens, etc. are included in the sale. IWCC enjoys a 24-hour Guard Gate. HOA covers insurance & painting of exterior, road surfacing, landscape with seasonal plantings, pools & BBQ area. Indian Wells offers owner perks, including preferential tee times and lower golf fees.
Sold for $785,000
Zillow last checked:
Listing updated:
Bought with:
Niza Juarez, DRE #02079438
eXp Realty of California, Inc.
Source: CRMLS,MLS#: 219108102DA Originating MLS: California Desert AOR & Palm Springs AOR
Originating MLS: California Desert AOR & Palm Springs AORPrice history
| Date | Event | Price |
|---|---|---|
| 5/24/2024 | Sold | $785,000-1.3%$429/sqft |
Source:  CRMLS #219108102DA Report a problem CRMLS #219108102DA Report a problem | ||
| 5/23/2024 | Pending sale | $795,000$434/sqft |
Source:  Greater Palm Springs Realtors #219108102 Report a problem Greater Palm Springs Realtors #219108102 Report a problem | ||
| 5/14/2024 | Contingent | $795,000$434/sqft |
Source: Greater Palm Springs Realtors #219108102 Report a problem | ||
| 5/7/2024 | Price change | $795,000-3.6%$434/sqft |
Source:  CDAR/ Desert Area MLS #219108102 Report a problem CDAR/ Desert Area MLS #219108102 Report a problem | ||
| 4/10/2024 | Listed for sale | $825,000$451/sqft |
Source: Greater Palm Springs Realtors #219108102 Report a problem | ||
| 3/23/2024 | Contingent | $825,000$451/sqft |
Source: Greater Palm Springs Realtors #219108102 Report a problem | ||
| 3/8/2024 | Listed for sale | $825,000+153.9%$451/sqft |
Source: Greater Palm Springs Realtors #219108102 Report a problem | ||
| 9/4/2011 | Listing removed | $324,900$177/sqft |
Source: Standing Rock Realty Report a problem | ||
| 9/3/2011 | Listed for sale | $324,900+7.9%$177/sqft |
Source: Standing Rock Realty Report a problem | ||
| 8/11/2011 | Sold | $301,000+0.4%$164/sqft |
Source: Public Record Report a problem | ||
| 7/13/2011 | Pending sale | $299,900$164/sqft |
Source: Fannie Mae #H11069503 Report a problem | ||
| 7/2/2011 | Price change | $299,900-7.7%$164/sqft |
Source: Fannie Mae #H11069503 Report a problem | ||
| 6/18/2011 | Price change | $324,900-7.1%$177/sqft |
Source: Fannie Mae #H11069503 Report a problem | ||
| 5/2/2011 | Price change | $349,900-5.4%$191/sqft |
Source: Fannie Mae #H11069503 Report a problem | ||
| 4/9/2011 | Price change | $369,900-3.9%$202/sqft |
Source: foreclosure.com Report a problem | ||
| 3/3/2011 | Listed for sale | $384,900+42.9%$210/sqft |
Source: foreclosure.com Report a problem | ||
| 2/3/2011 | Sold | $269,400-32.5%$147/sqft |
Source: Public Record Report a problem | ||
| 8/14/2010 | Listed for sale | $399,000+45.1%$218/sqft |
Source: RE/MAX Real Estate Consultants #21362305 Report a problem | ||
| 10/24/2002 | Sold | $275,000+93%$150/sqft |
Source: Public Record Report a problem | ||
| 12/31/1996 | Sold | $142,500-18.6%$78/sqft |
Source: Public Record Report a problem | ||
| 6/28/1996 | Sold | $175,000$96/sqft |
Source: Public Record Report a problem | ||
Nearby homes
- $625,2002 bd2 ba1.8k sqft76995 Roadrunner Dr, Indian Wells, CA 92210Off Market
- $718,0003 bd3 ba2.2k sqft76975 Roadrunner Dr, Indian Wells, CA 92210Off Market

- $717,8003 bd3 ba2.2k sqft76965 Roadrunner Dr, Indian Wells, CA 92210Off Market
- $787,9003 bd2 ba1.8k sqft45405 Pueblo Rd, Indian Wells, CA 92210Off Market
Get a cash offer in 3 minutes
Find out how much your home could sell for in as little as 3 minutes with a no-obligation cash offer.
Estimated market value
$723,400
