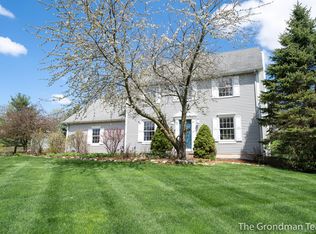

Welcome to the desirable Austinridge Community, Kent County, and Caledonia Schools. This lovely home sets on almost 1 acre with stunning, established landscaping, underground sprinkler system, and lush yard. This is an impeccably maintained 3-bedroom/4-bathroom home, with attached 3 plus garage spaces. Total square footage 3326! If you do require more bedrooms, you can add them into the lower level with proper permitting. The home is nicely laid out! The kitchen has beautiful new surfaces, plenty of storage, newer undermount sink and fixtures, a corner window that is facing the backyard, and includes the appliances. Very nice maple flooring on the main level. The kitchen features recessed and pendant lighting with a bar counter. Plenty of storage and countertop space. You can still be Involved with guests while preparing a meal. Very spacious main floor formal living room with expansive windows, cathedral ceilings, and decorative pillar posts. Check out the finished trim work that add character. You don't want to watch the same show, no problem. Use the family room instead. The family room is also on the main floor. Nice custom cabinetry, a gas fireplace, and a large bank of windows facing the backyard as well. The dining room is off the kitchen, and the patio doors here do lead to a 27 x 16 deck. The washer and dryer, with powder room are in the hallway toward garage, and stairs to lower rooms. Soaring ceilings, central air, and man large living spaces are in this home. Upstairs, the primary suite is just what you want! The bathroom was remodeled in 2019. New counters, flooring, paint, shower, and fixtures. Lighting, double vanity undermount sinks and luxury tile flooring. Yes, there are two closets in the primary suite! Everyone has their own space. The ceilings also have a nice architectural feature. you can get away from it all for a while. As long as everyone will allow it. The other full bathroom is also remodeled. All three bedrooms are on the upper level together and do have walk in closets. The lower level has lots of windows and great daylight. One area is currently being used for a gym. Check out the floor plan and think about how you would use the humungous finished rooms! Tanks were replaced in 2023. The roof was replaced in 2018. Don't forget this spacious yard! Just shy of one acre. Schedule your tour with your agent today. This home is top notch.
Sold
Street View
$547,880
7699 Austinridge Dr SE, Caledonia, MI 49316
3beds
3,149sqft
Single Family Residence
Built in 1995
0.94 Acres Lot
$564,000 Zestimate®
$174/sqft
$4,109 Estimated rent
Home value
$564,000
$530,000 - $603,000
$4,109/mo
Zestimate® history
Owner options
List your home for rent
$4,109/mo
Rent Zestimate®
Find your next renter with Zillow Rental Manager. Plus, with online applications, you can quickly screen prospective tenants – for free.
$4,109/mo
Rent Zestimate®
Refinance and save
$3,486/mo
Est. payment
Refinancing to a lower rate could help reduce your monthly payments and save thousands over the life of the loan.
$3,486/mo
Est. payment
Explore your selling options
Work with a Zillow partner agent
Leverage their expertise and Zillow's premium Showcase listings to get your home seen by more buyers.
Get startedList with your own agent
Get your home in front of millions of buyers by listing it on Zillow.
Learn how to do itSell it yourself
Take full control of how buyers see your home on Zillow by listing For Sale by Owner (FSBO).
List your homeWhat's special
Gas fireplaceLush yardSpacious yardEstablished landscapingGreat daylightHumungous finished roomsDecorative pillar posts
Zillow last checked:
Listing updated:
Listed by:
Suzanne Petschke 906-250-7286,
RE/MAX 1ST REALTY
Bought with:
Felicia S Brooks, 6501400394
Five Star Real Estate (Tallmadge)
Laurie Zokoe, 6502400517
Source: MichRIC,MLS#: 25038038
Facts & features
Interior
Bedrooms & bathrooms
- Bedrooms: 3
- Bathrooms: 4
- Full bathrooms: 2
- 1/2 bathrooms: 2
Primary bedroom
- Level: Upper
- Area: 304
- Dimensions: 19.00 x 16.00
Bedroom 2
- Level: Upper
- Area: 156
- Dimensions: 13.00 x 12.00
Bedroom 3
- Level: Upper
- Area: 180
- Dimensions: 15.00 x 12.00
Primary bathroom
- Level: Upper
- Area: 198
- Dimensions: 22.00 x 9.00
Bathroom 1
- Level: Main
- Area: 40
- Dimensions: 8.00 x 5.00
Bathroom 2
- Level: Upper
- Area: 60
- Dimensions: 10.00 x 6.00
Bathroom 3
- Level: Lower
- Area: 40
- Dimensions: 8.00 x 5.00
Bonus room
- Level: Lower
- Area: 380
- Dimensions: 19.00 x 20.00
Dining room
- Level: Main
- Area: 176
- Dimensions: 16.00 x 11.00
Exercise room
- Level: Lower
- Area: 390
- Dimensions: 26.00 x 15.00
Family room
- Level: Main
- Area: 270
- Dimensions: 18.00 x 15.00
Kitchen
- Level: Main
- Area: 196
- Dimensions: 14.00 x 14.00
Laundry
- Level: Main
- Area: 48
- Dimensions: 8.00 x 6.00
Living room
- Level: Main
- Area: 300
- Dimensions: 20.00 x 15.00
Other
- Level: Lower
- Area: 165
- Dimensions: 11.00 x 15.00
Other
- Description: Garage
- Area: 957
- Dimensions: 33.00 x 29.00
Utility room
- Level: Lower
- Area: 255
- Dimensions: 17.00 x 15.00
Heating
- Forced Air
Cooling
- Central Air
Appliances
- Included: Humidifier, Dishwasher, Dryer, Microwave, Range, Refrigerator, Washer
- Laundry: Main Level
Features
- Ceiling Fan(s), Eat-in Kitchen
- Windows: Skylight(s), Screens, Bay/Bow, Window Treatments
- Basement: Daylight,Full
- Has fireplace: No
- Fireplace features: Family Room, Gas Log
Interior area
- Total structure area: 2,158
- Total interior livable area: 3,149 sqft
- Finished area below ground: 0
Property
Parking
- Total spaces: 3
- Parking features: Attached, Garage Door Opener
- Garage spaces: 3
Features
- Stories: 2
Lot
- Size: 0.94 Acres
- Dimensions: 170 x 240
- Features: Level, Wooded, Shrubs/Hedges
Details
- Parcel number: 412315401017
- Zoning description: Res
Construction
Type & style
- Home type: SingleFamily
- Architectural style: Traditional
- Property subtype: Single Family Residence
Materials
- Brick, Concrete, Vinyl Siding
- Roof: Composition
Condition
- New construction: No
- Year built: 1995
Utilities & green energy
- Sewer: Septic Tank
- Water: Well
- Utilities for property: Electricity Available, Natural Gas Connected, Cable Connected
Community & HOA
Location
- Region: Caledonia
Financial & listing details
- Price per square foot: $174/sqft
- Tax assessed value: $161,736
- Annual tax amount: $4,726
- Date on market: 7/30/2025
- Listing terms: Cash,Conventional
- Electric utility on property: Yes
- Road surface type: Paved
Price history
| Date | Event | Price |
|---|---|---|
| 10/10/2025 | Sold | $547,880$174/sqft |
Source:  MichRIC #25038038 Report a problem MichRIC #25038038 Report a problem | ||
| 8/28/2025 | Pending sale | $547,880$174/sqft |
Source: MichRIC #25038038 Report a problem | ||
| 7/28/2025 | Listed for sale | $547,880+104.4%$174/sqft |
Source:  Upper Peninsula AOR #50183287 Report a problem Upper Peninsula AOR #50183287 Report a problem | ||
| 4/30/2001 | Sold | $268,000$85/sqft |
Source: Public Record Report a problem | ||
Public tax history
| Year | Property taxes | Tax assessment |
|---|---|---|
| 2025 | $4,727 | $264,300 +7.7% |
| 2024 | -- | $245,400 +29.2% |
| 2021 | $4,121 -99% | $189,900 +6.1% |
| 2020 | $412,060 +9900% | $178,900 +5.3% |
| 2019 | $4,121 | $169,900 +6.3% |
| 2018 | -- | $159,800 +7.7% |
| 2017 | $3,724 | $148,400 +5.7% |
| 2016 | $3,724 | $140,400 |
| 2015 | $3,724 +2.6% | $140,400 +7.3% |
| 2013 | $3,631 | $130,900 +7.8% |
| 2011 | -- | $121,400 -4% |
| 2010 | -- | $126,500 -4.5% |
| 2009 | -- | $132,400 -2.1% |
| 2007 | -- | $135,300 -4.2% |
| 2006 | -- | $141,200 -0.4% |
| 2005 | -- | $141,726 +3.3% |
| 2004 | -- | $137,199 +6.2% |
| 2002 | -- | $129,200 +8.5% |
| 2001 | -- | $119,053 |
Find assessor info on the county website
Neighborhood: 49316
Nearby homes
- $597,8004 bd4 ba3.5k sqft7660 Abby Lane Rd SE, Caledonia, MI 49316Off Market
- $605,6004 bd4 ba3.5k sqft7660 Abby Ln SE, Caledonia, MI 49316Off Market
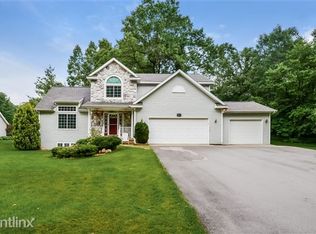
- $533,7004 bd3 ba-- sqft7707 Austinridge Dr SE, Caledonia, MI 49316Off Market
- $565,1005 bd3 ba-- sqft8073 Cameron Ct SE, Caledonia, MI 49316Off Market
- $502,5003 bd2 ba-- sqft7684 Austinridge Dr SE, Caledonia, MI 49316Off Market
- $568,4005 bd4 ba2.8k sqft7686 Abby Ln SE, Caledonia, MI 49316Off Market
- $499,8005 bd4 ba-- sqft7700 Abby Lane Rd SE, Caledonia, MI 49316Off Market
- $522,0005 bd4 ba4k sqft7720 Abby Lane Rd SE, Caledonia, MI 49316Off Market
Nearby schools
GreatSchools rating
- 10/10Kettle Lake Elementary SchoolGrades: K-4Distance: 1.6 mi
- 9/10Duncan Lake Middle SchoolGrades: 7-8Distance: 3.2 mi
- 7/10Caledonia High SchoolGrades: 9-12Distance: 2.8 mi
Get a cash offer in 3 minutes
Find out how much your home could sell for in as little as 3 minutes with a no-obligation cash offer.
Estimated market value
$564,000
Get a cash offer in 3 minutes
Find out how much your home could sell for in as little as 3 minutes with a no-obligation cash offer.
Estimated market value
$564,000
- Michigan
- Kent County
- Caledonia
- 49316
- 7699 Austinridge Dr SE
Nearby cities
Nearby zip codes
Other Caledonia Topics
