Skip main navigation
Off market
Street View
  • $344,300

    7699 Ceres Dr, Orlando, FL 32822

    3beds
    1,209sqft
    Single Family Residence
    Built in 1976
    7,792 Square Feet Lot
    $344,300 Zestimate®
    $285/sqft
    $2,022 Estimated rent

    Home value

    $344,300

    $327,000 - $362,000

    $2,022/mo

    Zestimate® history
    Loading
    Loading...

    Owner options

    List your home for rent

    $2,022/mo

    Rent Zestimate®

    Find your next renter with Zillow Rental Manager. Plus, with online applications, you can quickly screen prospective tenants – for free.

    Learn more

    $2,022/mo

    Rent Zestimate®

    Refinance and save

    $2,468/mo

    Est. payment

    Refinancing to a lower rate could help reduce your monthly payments and save thousands over the life of the loan.

    See today's rates

    $2,468/mo

    Est. payment

    Explore your selling options

    Work with a Zillow partner agent

    Leverage their expertise and Zillow's premium Showcase listings to get your home seen by more buyers.

    Get started

    List with your own agent

    Get your home in front of millions of buyers by listing it on Zillow.

    Learn how to do it

    Sell it yourself

    Take full control of how buyers see your home on Zillow by listing For Sale by Owner (FSBO).

    List your home

    What's special

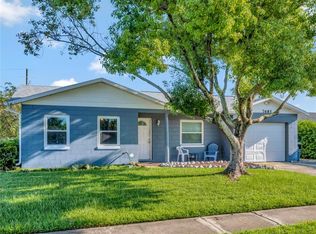
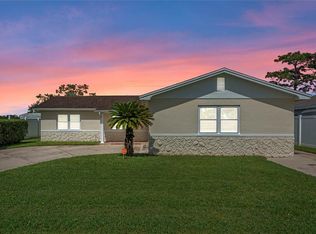
    Let the decorative light house in the beautifully landscaped front lawn lead you straight into your new home! You might just fall in love with this amazing, newly updated house in one of the most sought-after areas of East Orlando. Just two blocks from Goldenrod Road in this established, quiet neighborhood you feel like you are miles from the hustle and bustle of that main road. From the time you walk into this move in ready, beautiful home you are going to appreciate the thought and care put into the updates! You will step in on to the easy to maintain new laminate flooring that has just been installed throughout the entire home, you will notice the freshly painted walls that complement the floors, new modern ceiling fans and lighting that are consistent through the whole home, it is just waiting for your decorative tastes to be brought in. This home has an enormous amount of natural light all day. The newly updated kitchen features brand new soft close cabinets and drawers, granite countertops and a full suite of stainless-steel appliances. A split plan layout affords a bit of distance and privacy in the owner's suite from the other 2 bedrooms. As you move through the living room into the dining room you will be treated to a view of the pretty lake just beyond your beautiful, fully fenced back yard. Take a moment to imagine sitting at your dining room table (or breakfast bar) enjoying your morning beverage taking in the lake view and preparing for your day, your family will still be sleeping because the soft close cabinets did not wake anyone up! Both bathrooms are updated with new granite countertops, vanities and toilets. The full two car garage features a work bench and working refrigerator and still has room for the washer and dryer. If entertaining is what you love the back patio has a ton of potential overlooking the lake. The entire property is planted with mature flowering trees and shrubs. In the spring the red bottle brush and orchid trees in the back yard along the fence will be enchanting with their colorful and unusual blooms. In the front yard are the large, full hibiscus bushes that can bloom year around here in Florida and the summer should bring your magnolia tree to full bloom. Did we mention the location? Really close to the 408 and 417 Expressways make it an easy drive to anywhere in the greater Orlando area but to name a few....1 mile to Advent Health East, less than 10 miles and you are at The Orlando International Airport, 11 miles to the UCF campus, 7 miles to downtown Orlando.

    This property is off market, which means it's not currently listed for sale or rent on Zillow. This may be different from what's available on other websites or public sources.

    Originating MLS: Orlando Regional

    Facts & features

    Interior

    Bedrooms & bathrooms
    • Bedrooms: 3
    • Bathrooms: 2
    • Full bathrooms: 2
    Heating
    • Forced air
    Cooling
    • Central
    Appliances
    • Laundry: In Garage
    Features
    • Ceiling Fans(s), Master Bedroom Downstairs, Stone Counters, Thermostat, Living Room/Dining Room Combo
    Interior area
    • Structure area source: Public Records
    • Total interior livable area: 1,209 sqft

    Property

    Parking
    • Total spaces: 2
    • Parking features: Garage
    Features
    • Levels: One
    • Patio & porch: Covered, Front Porch, Rear Porch
    • Waterfront features: Pond
    Lot
    • Size: 7,792 Square Feet
    • Features: Near Public Transit, Sidewalk, Street Paved
    • Residential vegetation: Mature Landscaping
    Details
    • Parcel number: 302235047800390
    • Zoning: R-1

    Construction

    Type & style
    • Home type: SingleFamily
    • Property subtype: Single Family Residence
    Materials
    • masonry
    • Roof: Shake / Shingle
    Condition
    • Year built: 1976

    Utilities & green energy

    • Sewer: Public Sewer
    • Water: Public
    • Utilities for property: Electricity Connected, Cable Available

    Community & HOA

    Community
    • Subdivision: BACCHUS GARDENS SEC 01
    Location
    • Region: Orlando

    Financial & listing details

    • Price per square foot: $285/sqft
    • Tax assessed value: $268,166
    • Annual tax amount: $4,688
    • Listing terms: Cash, Conventional, VA Loan
    • Ownership: Fee Simple

    Price history

    DateEventPrice
    5/11/2021Sold$275,500+6%$228/sqft
    Source: Public Record Report a problem
    4/13/2021Pending sale$260,000$215/sqft
    Source: Stellar MLS #O5935510 Report a problem
    4/9/2021Listed for sale$260,000+89%$215/sqft
    Source: Stellar MLS #O5935510 Report a problem
    2/19/2021Sold$137,600$114/sqft
    Source: Public Record Report a problem

    Public tax history

    YearProperty taxesTax assessment
    2024$4,688 +11.3%$261,859 +10%
    2023$4,211 +12.8%$238,054 +10%
    2022$3,733 +18.9%$216,413 +32.6%
    2021$3,139 +7.9%$163,204 +10%
    2020$2,910 +8.9%$148,367 +10%
    2019$2,673 +7.6%$134,879 +10%
    2018$2,485 $122,617 +8.5%
    2017$2,485 +13.5%$113,010 +4.9%
    2016$2,190 +5.6%$107,780 +3.8%
    2015$2,074 +10.1%$103,804 +12.4%
    2014$1,884 +11.8%$92,351 +18.1%
    2013$1,685 +8.5%$78,172 +12.9%
    2012$1,553 +4.1%$69,214 +5%
    2011$1,492 -2.5%$65,891 -6.3%
    2010$1,530 $70,291 -32.3%
    2009-- $103,759 -29.5%
    2008$2,717 +6.6%$147,189 +4.4%
    2007$2,549 +3.8%$141,002 +14%
    2006$2,456 +10.9%$123,704 +14.4%
    2005$2,214 +113.8%$108,158 +13.2%
    2004$1,036 +1.3%$95,539 +13.4%
    2003$1,022 +3.5%$84,215 +10.7%
    2002$987 -0.7%$76,071 +7.5%
    2001$995 +2.6%$70,752 +4.8%
    2000$969 $67,510
    Find assessor info on the county website

    Neighborhood: 32822

    Nearby schools

    GreatSchools rating
    Schools provided by the listing agent
    • Elementary: Chickasaw Elem
    • Middle: Liberty Middle
    • High: Colonial High

    Source: The MLS. This data may not be complete. We recommend contacting the local school district to confirm school assignments for this home.

    Get a cash offer in 3 minutes
    Find out how much your home could sell for in as little as 3 minutes with a no-obligation cash offer.
    Estimated market value
    $344,300
    Get a cash offer in 3 minutes
    Find out how much your home could sell for in as little as 3 minutes with a no-obligation cash offer.
    Estimated market value
    $344,300