Skip main navigation
Closed
  • $547,500

    7699 Ciboney Dr, Jonesboro, GA 30236

    5beds
    4,849sqft
    Single Family Residence
    Built in 1978
    0.84 Acres Lot
    $520,200 Zestimate®
    $113/sqft
    $3,316 Estimated rent

    Home value

    $520,200

    $489,000 - $551,000

    $3,316/mo

    Zestimate® history
    Loading
    Loading...

    Owner options

    List your home for rent

    $3,316/mo

    Rent Zestimate®

    Find your next renter with Zillow Rental Manager. Plus, with online applications, you can quickly screen prospective tenants – for free.

    Learn more

    $3,316/mo

    Rent Zestimate®

    Refinance and save

    $3,460/mo

    Est. payment

    Refinancing to a lower rate could help reduce your monthly payments and save thousands over the life of the loan.

    See today's rates

    $3,460/mo

    Est. payment

    Explore your selling options

    Work with a Zillow partner agent

    Leverage their expertise and Zillow's premium Showcase listings to get your home seen by more buyers.

    Get started

    List with your own agent

    Get your home in front of millions of buyers by listing it on Zillow.

    Learn how to do it

    Sell it yourself

    Take full control of how buyers see your home on Zillow by listing For Sale by Owner (FSBO).

    List your home

    What's special

    Master bathNew custom closetMaster suiteHardwoods throughoutOpen basement floor plan
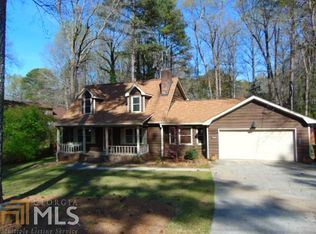
    7699 Ciboney Drive is a very unique house located near Lake Spivey, in between Jonesboro and Stockbridge. The house is move-in ready and sits atop a well landscaped lot with two driveways. The main house features four garages, two on the main level and two on the basement level, as well as a three car garage separate from the main house. The separate garage has a total area of 50'x50' (2,500 sqft). This setup is perfect for the collector or hobbyist that needs additional space for collectibles, et cetera. Hardwoods throughout the main level with tile in the sunroom area. Master bath was recently renovated and updated. Additionally, a new custom closet was built onto the Master suite, perfect for an owner with a huge wardrobe. The house has plenty of space for entertaining and guests. The open basement floor plan also allows for additional expansion/renovation, or a possible in-law suite. Condition for the home is incredible despite the age. Picara Point is a small, quiet neighborhood with two access points off of Highway 138. The location is conveniently located near access to I-75 and I-675, as well as shopping and dining options. House is being sold as-is with known defects listed on Seller's Disclosure. The home owner also owns the vacant lot next door and would consider selling it as well in a separate transaction. Seller has also made a recent home inspection available to potential buyers to further disclose the condition of the property.

    Zillow last checked:

    Listing updated:

    Listed by:

    James M Baker IV 404-861-1850,

    Chase Realty Group, LLC

    Bought with:

    Marcia Mitchell, 418960

    BHGRE Metro Brokers

    Source: GAMLS,MLS#: 20112969MLS Logo

    Facts & features

    Interior

    Bedrooms & bathrooms
    • Bedrooms: 5
    • Bathrooms: 4
    • Full bathrooms: 3
    • 1/2 bathrooms: 1
    • Main level bathrooms: 2
    • Main level bedrooms: 3
    Rooms
    • Room types: Keeping Room, Laundry, Den, Family Room, Great Room, Sun Room, Office
    Heating
    • Natural Gas, Central, Forced Air, Heat Pump
    Cooling
    • Gas, Ceiling Fan(s), Central Air
    Appliances
    • Included: Gas Water Heater, Convection Oven, Cooktop, Dishwasher, Disposal, Microwave, Refrigerator, Trash Compactor
    • Laundry: Mud Room
    Features
    • Central Vacuum, Double Vanity, Tile Bath, Walk-In Closet(s), Master On Main Level
    • Flooring: Hardwood, Tile, Carpet
    • Basement: Daylight,Interior Entry,Exterior Entry,Finished,Partial
    • Attic: Expandable,Pull Down Stairs
    • Number of fireplaces: 2
    Interior area
    • Total structure area: 4,849
    • Total interior livable area: 4,849 sqft
    • Finished area above ground: 3,599
    • Finished area below ground: 1,250

    Property

    Parking
    • Parking features: Attached, Garage Door Opener, Detached, Garage, Side/Rear Entrance
    • Has attached garage: Yes
    Features
    • Levels: Three Or More
    • Stories: 3
    Lot
    • Size: 0.84 Acres
    • Features: Sloped, Other
    Details
    • Parcel number: 12054D A005

    Construction

    Type & style
    • Home type: SingleFamily
    • Architectural style: Brick 4 Side,Tudor
    • Property subtype: Single Family Residence
    Materials
    • Press Board, Brick
    • Roof: Composition
    Condition
    • Updated/Remodeled
    • New construction: No
    • Year built: 1978

    Utilities & green energy

    • Sewer: Septic Tank
    • Water: Public
    • Utilities for property: Cable Available, Electricity Available, High Speed Internet, Natural Gas Available, Phone Available, Water Available

    Community & HOA

    Community
    • Features: Street Lights
    • Subdivision: Picara Point
    HOA
    • Has HOA: No
    • Services included: None
    Location
    • Region: Jonesboro

    Financial & listing details

    • Price per square foot: $113/sqft
    • Tax assessed value: $420,400
    • Annual tax amount: $2,329
    • Date on market: 3/29/2023
    • Cumulative days on market: 153 days
    • Listing agreement: Exclusive Right To Sell
    • Electric utility on property: Yes

    Price history

    DateEventPrice
    10/10/2023Sold$547,500$113/sqft
    Source: GAMLS #20112969 Report a problem
    9/28/2023Pending sale$547,500$113/sqft
    Source: GAMLS #20112969 Report a problem
    8/31/2023Price change$547,500-3%$113/sqft
    Source: GAMLS #20112969 Report a problem
    7/6/2023Listed for sale$564,500$116/sqft
    Source: GAMLS #20112969 Report a problem
    6/10/2023Pending sale$564,500$116/sqft
    Source: GAMLS #20112969 Report a problem
    5/4/2023Price change$564,500-4.2%$116/sqft
    Source: GAMLS #20112969 Report a problem
    3/30/2023Listed for sale$589,000$121/sqft
    Source: GAMLS #20112969 Report a problem

    Public tax history

    YearProperty taxesTax assessment
    2025$3,001 -3.6%$168,160
    2024$3,114 +71.4%$168,160 +24.2%
    2023$1,817 -22%$135,440 +5.2%
    2022$2,329 +19.8%$128,760 +19.8%
    2021$1,945 +9.8%$107,520 +11.5%
    2020$1,772 +5.9%$96,417 -56.7%
    2019$1,673 -1.2%$222,820 +147.2%
    2018$1,695 -1.6%$90,152 +2.8%
    2017$1,722 +24.4%$87,702 +21.7%
    2016$1,384 $72,060
    2015$1,384 +2.2%--
    2014$1,354 +11%$71,017
    2013$1,220 -1.3%--
    2012$1,236 -13.3%--
    2011$1,425 +31.5%--
    2010$1,084 -20.7%--
    2009$1,365 +28.8%--
    2008$1,060 -6%--
    2007$1,127 -7.2%--
    2006$1,215 +21.3%--
    2005$1,001 -59.6%--
    2003$2,477 +11.5%--
    2002$2,222 +11.5%--
    2001$1,993 +4.1%--
    2000$1,914 --
    Find assessor info on the county website

    Neighborhood: 30236

    Nearby schools

    GreatSchools rating
    Schools provided by the listing agent
    • Elementary: Jackson
    • Middle: Roberts
    • High: Mount Zion

    Source: GAMLS. This data may not be complete. We recommend contacting the local school district to confirm school assignments for this home.

    Get a cash offer in 3 minutes
    Find out how much your home could sell for in as little as 3 minutes with a no-obligation cash offer.
    Estimated market value
    $520,200
    Get a cash offer in 3 minutes
    Find out how much your home could sell for in as little as 3 minutes with a no-obligation cash offer.
    Estimated market value
    $520,200