**Future Home Loans will provide up to 1% lender credit for closing costs, prepaids or rate buy down when using Sean Rigsby with Future Home Loans.**
You found it, the perfect place to call home! Step inside and be welcomed by soaring vaulted ceilings, beautiful tile flooring, and an inviting foyer that flows seamlessly into the open-concept living space. Featuring luxury vinyl plank flooring, updated fixtures, and a soothing neutral color palette, this home offers the perfect blend of comfort and style. At the heart of the home is the updated kitchen, complete with modern appliances, upgraded countertops, pendant lighting, and a spacious breakfast bar that's ideal for entertaining family and friends. The thoughtfully designed split-bedroom floor plan provides privacy and functionality across all four bedrooms. The primary suite serves as a private retreat, featuring a generously sized bathroom and walk-in closet. Start your mornings with a cup of coffee or unwind in the evening. Venture outside to gather around the fire pit and enjoy the peaceful sounds of nature in your own backyard oasis.
Conveniently located just minutes from shopping, dining, entertainment, and interstate access, this home offers the perfect combination of tranquility and accessibility. Don't miss your opportunity to make it yours!
Active under contract
$369,900
7699 FAWN LAKE Drive S, Jacksonville, FL 32256
4beds
1,771sqft
Single Family Residence
Built in 2000
5,662 Square Feet Lot
$359,400 Zestimate®
$209/sqft
$22/mo HOA
What's special
Updated fixturesGenerously sized bathroomOpen-concept living spaceSoaring vaulted ceilingsFire pitSoothing neutral color paletteSpacious breakfast bar
- 41 days |
- 1,481 |
- 118 |
Likely to sell faster than
Zillow last checked:
Listing updated:
Listed by:
SHAWN ONEILL 904-370-3500,
JPAR CITY AND BEACH 904-370-3500,
TAARIQ SHEARES
Source: realMLS,MLS#: 2148565
Facts & features
Interior
Bedrooms & bathrooms
- Bedrooms: 4
- Bathrooms: 2
- Full bathrooms: 2
Heating
- Central
Cooling
- Central Air
Appliances
- Included: Dishwasher, Electric Range, Refrigerator
Features
- Number of fireplaces: 1
Interior area
- Total interior livable area: 1,771 sqft
Property
Parking
- Total spaces: 2
- Parking features: Additional Parking, Garage
- Garage spaces: 2
Features
- Levels: One
- Stories: 1
Lot
- Size: 5,662 Square Feet
Details
- Parcel number: 1555506725
Construction
Type & style
- Home type: SingleFamily
- Architectural style: Traditional
- Property subtype: Single Family Residence
Condition
- New construction: No
- Year built: 2000
Utilities & green energy
- Sewer: Public Sewer
- Water: Public
- Utilities for property: Cable Available, Electricity Connected, Sewer Connected, Water Connected
Community & HOA
Community
- Subdivision: Deer Cove
HOA
- Has HOA: Yes
- HOA fee: $260 annually
Location
- Region: Jacksonville
Financial & listing details
- Price per square foot: $209/sqft
- Tax assessed value: $299,932
- Annual tax amount: $3,766
- Date on market: 6/3/2026
- Listing terms: Cash,Conventional,FHA,VA Loan
Estimated market value
$359,400
$341,000 - $377,000
$2,375/mo
Price history
| Date | Event | Price |
|---|---|---|
| 6/3/2026 | Listed for sale | $369,900+60.8%$209/sqft |
Source:  realMLS #2148565 Report a problem realMLS #2148565 Report a problem | ||
| 8/26/2020 | Sold | $230,000-6.1%$130/sqft |
Source: realMLS #1063322 Report a problem | ||
| 7/29/2020 | Pending sale | $245,000$138/sqft |
Source: RE/MAX SPECIALISTS #1063322 Report a problem | ||
| 7/16/2020 | Listed for sale | $245,000+13.4%$138/sqft |
Source: RE/MAX SPECIALISTS #1063322 Report a problem | ||
| 3/17/2008 | Sold | $216,000-4%$122/sqft |
Source: Public Record Report a problem | ||
| 11/6/2007 | Listing removed | $225,000$127/sqft |
Source: Owner Report a problem | ||
| 5/17/2007 | Price change | $225,000-0.8%$127/sqft |
Source: Owner Report a problem | ||
| 4/12/2007 | Listed for sale | $226,900+101%$128/sqft |
Source: Owner Report a problem | ||
| 4/10/2000 | Sold | $112,900$64/sqft |
Source: Public Record Report a problem | ||
Public tax history
| Year | Property taxes | Tax assessment |
|---|---|---|
| 2024 | $3,508 +2.9% | $226,628 +3% |
| 2023 | $3,408 +12.5% | $220,028 +5.6% |
| 2022 | $3,028 +0.8% | $208,365 +3% |
| 2021 | $3,004 +64.8% | $202,297 +50.8% |
| 2020 | $1,823 +1.4% | $134,139 +2.3% |
| 2019 | $1,797 +1.6% | $131,124 +1.9% |
| 2018 | $1,769 | $128,680 +2.1% |
| 2017 | $1,769 +1.6% | $126,034 +2.1% |
| 2016 | $1,742 +0.9% | $123,442 +0.7% |
| 2015 | $1,727 -0.9% | $122,584 +0.8% |
| 2014 | $1,743 | $121,612 +1.5% |
| 2013 | -- | $119,815 -3.1% |
| 2012 | -- | $123,670 -6% |
| 2011 | -- | $131,566 -16.3% |
| 2010 | -- | $157,118 -8.8% |
| 2009 | -- | $172,309 +39.7% |
| 2006 | -- | $123,381 +3% |
| 2005 | $1,761 | $119,787 +3% |
| 2004 | -- | $116,298 +1.9% |
| 2003 | $1,728 | $114,130 +2.4% |
| 2002 | -- | $111,455 +1.6% |
| 2001 | -- | $109,700 +545.3% |
| 2000 | -- | $17,000 |
Find assessor info on the county website
Monthly payment
Est. payment
Payment breakdown
Explore the cost of this home by adjusting the details. Changes won't be saved.Climate risks
Neighborhood: Deercreek
Nearby schools
GreatSchools rating
- 6/10Mandarin Oaks Elementary SchoolGrades: PK-5Distance: 3 mi
- 3/10Twin Lakes Academy Middle SchoolGrades: 6-8Distance: 3.4 mi
- 6/10Atlantic Coast High SchoolGrades: 9-12Distance: 2.6 mi
- $324,7003 bd2 ba1.6k sqft7693 Fawn Lake Dr S, Jacksonville, FL 32256Off Market

- $326,4003 bd2 ba1.4k sqft7705 Fawn Lake Dr S, Jacksonville, FL 32256Off Market

- $318,6003 bd2 ba1.5k sqft7687 Fawn Lake Dr S, Jacksonville, FL 32256Off Market
- $351,5004 bd2 ba1.7k sqft7717 Fawn Lake Dr S, Jacksonville, FL 32256Off Market
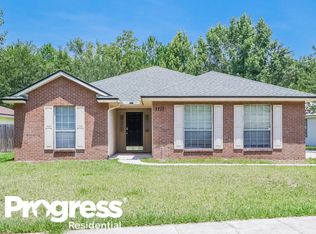
- $310,1003 bd2 ba1.4k sqft7681 Fawn Lake Dr S, Jacksonville, FL 32256Off Market
- $327,8003 bd2 ba1.4k sqft7686 Fawn Lake Dr S, Jacksonville, FL 32256Off Market
- $310,1003 bd2 ba1.4k sqft7725 Fawn Lake Dr S, Jacksonville, FL 32256Off Market
- $318,4003 bd2 ba1.4k sqft7716 Fawn Lake Dr S, Jacksonville, FL 32256Off Market
A local agent can set up tours, give advice and negotiate with sellers.
A local lender can help you make sure your offer is ready when you are.
Similar homes
- $385,0003 bd2 ba1.9k sqft4325 APPLE TREE Place, Jacksonville, FL 32258For Sale
 MLS ID #2153900, MELANIE DIEHM. realMLS
 - $370,0003 bd2 ba1.7k sqft10464 OSPREY NEST Drive W, Jacksonville, FL 32257For Sale
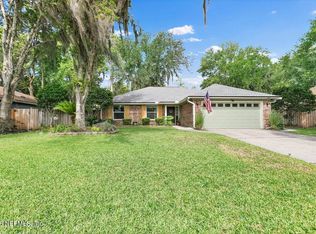 MLS ID #2148905, CINDY GAVIN. realMLS
 - $399,9003 bd2 ba1.9k sqft12283 AUTUMNBROOK Trail W, Jacksonville, FL 32258For Sale
 MLS ID #2148270, DANIEL STEPHENSON. realMLS
 - $445,9004 bd2 ba2k sqft5888 WIND CAVE Lane, Jacksonville, FL 32258For Sale
 MLS ID #2154698, SENA BAKER. realMLS
 - $364,9003 bd2 ba1.6k sqft4720 BRIERWOOD Road, Jacksonville, FL 32257For SaleMLS ID #2145589, SABRINA WICKHAM. realMLS
- $499,0004 bd3 ba2.1k sqft10642 ROUNDWOOD GLEN Court, Jacksonville, FL 32256For SaleMLS ID #2145302, TAREQ ARSALLA. realMLS
- $344,9003 bd2 ba1.2k sqft11179 BENTLEY TRACE Lane E, Jacksonville, FL 32257For SaleMLS ID #2140345, TRACEY DRAKOS. realMLS
- $359,0003 bd2 ba1.8k sqft7959 PRAVER Drive E, Jacksonville, FL 32217For SaleMLS ID #2147772, BENJAMIN BARFOOT. realMLS
- $389,0003 bd2 ba1.4k sqft8781 GOODBYS COVE Drive, Jacksonville, FL 32217For SaleMLS ID #2144643, CANDICE WILLIAMS. realMLS
- $389,0003 bd2 ba1.4k sqft3660 MANDARIN WOODS Drive N, Jacksonville, FL 32223For SaleMLS ID #2131305, AARON MURRAY. realMLS
- $339,9003 bd2 ba1.4k sqft11534 N RIDE Circle E, Jacksonville, FL 32223For SaleMLS ID #2145320, SHAWN ONEILL. realMLS
- $339,0003 bd1 ba1.6k sqft2284 LARCHMONT Road, Jacksonville, FL 32207For SaleMLS ID #2154710, CHRISTY HELQUIST. realMLS
- $354,0004 bd2 ba1.8k sqft9454 STAPLEHURST Drive, Jacksonville, FL 32244For SaleMLS ID #2152018, SANDRA RICHARDSON. realMLS
- $425,0002 bd2 ba1.5k sqft4059 CORRIENTES Court S, Jacksonville, FL 32217For SaleMLS ID #2154638, INGRID DAVIS. realMLS
- $354,9003 bd2 ba1.8k sqft560 MANDALAY Road, Jacksonville, FL 32216For SaleMLS ID #2150806, CINDY GAVIN. realMLS
- $349,0003 bd2 ba1.8k sqft1728 ALDER Drive, Orange Park, FL 32073For SaleMLS ID #2150586, CANDICE WILLIAMS. realMLS
- $415,0003 bd2 ba1.9k sqft12511 WESTBERRY HIDEAWAY Lane, Jacksonville, FL 32223For SaleMLS ID #2146635, LEAH MAIESKI. realMLS
- $385,0003 bd2 ba1.3k sqft148 STONECREST Drive, St. Johns, FL 32259For SaleMLS ID #2154080, CANDICE WILLIAMS. realMLS
- $450,0003 bd2 ba1.3k sqft11613 LAKE RIDE Drive, Jacksonville, FL 32223For SaleMLS ID #2151844, Glenn Voisine. realMLS
- $484,9004 bd2 ba2k sqft4134 SIX GUN Court, Jacksonville, FL 32223For SaleMLS ID #2151225, CINDY GAVIN. realMLS
