Skip main navigation
Closed
  • $295,000

    77 1st St, Vincent, OH 45784

    3beds
    1,790sqft
    Single Family Residence
    Built in 2026
    0.39 Acres Lot
    $296,100 Zestimate®
    $165/sqft
    $2,175 Estimated rent

    Home value

    $296,100

    Estimated sales range

    Not available

    $2,175/mo

    Zestimate® history
    Loading
    Loading...

    Owner options

    List your home for rent

    $2,175/mo

    Rent Zestimate®

    Find your next renter with Zillow Rental Manager. Plus, with online applications, you can quickly screen prospective tenants – for free.

    Learn more

    $2,175/mo

    Rent Zestimate®

    Refinance and save

    $1,829/mo

    Est. payment

    Refinancing to a lower rate could help reduce your monthly payments and save thousands over the life of the loan.

    See today's rates

    $1,829/mo

    Est. payment

    Explore your selling options

    Work with a Zillow partner agent

    Leverage their expertise and Zillow's premium Showcase listings to get your home seen by more buyers.

    Get started

    List with your own agent

    Get your home in front of millions of buyers by listing it on Zillow.

    Learn how to do it

    Sell it yourself

    Take full control of how buyers see your home on Zillow by listing For Sale by Owner (FSBO).

    List your home

    What's special

    Quality craftsmanship throughoutTray ceilingsOpen concept layoutVaulted ceilingsRecessed lighting
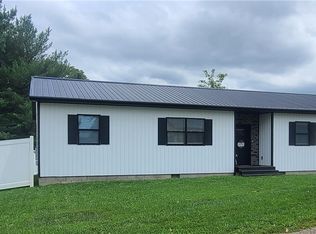
    Beautiful new construction ranch featuring 3 bedrooms, 2 full baths, 2 car garage with convenient alley access. This move-in ready home offers an open concept layout with a split bedroom design that separates the master suite from the guest bedrooms for added privacy. Interior highlights include tray ceilings, vaulted ceilings, recessed lighting and quality craftsmanship throughout. The kitchen, bathrooms and utility room all feature tile flooring adding both style and easy maintenance. Enjoy a spacious backyard perfect for relaxing or entertaining. Located in the Warren School District. This home offers comfort, functionality and modern design in a desirable setting.

    Zillow last checked:

    Listing updated:

    Listing Provided by:

    Ronald R DuVall 304-488-3003 ronduv@gmail.com,

    EXIT Riverbend Realty

    Bought with:

    Jessica B Mosser, 2010001170

    Century 21 Full Service, LLC.

    Source: MLS Now,MLS#: 5197411MLS LogoOriginating MLS: Marietta Board of REALTORS

    Facts & features

    Interior

    Bedrooms & bathrooms
    • Bedrooms: 3
    • Bathrooms: 2
    • Full bathrooms: 2
    • Main level bathrooms: 2
    • Main level bedrooms: 3
    Primary bedroom
    • Description: Flooring: Laminate
    • Level: First
    • Dimensions: 16 x 14
    Bedroom
    • Description: Flooring: Laminate
    • Level: First
    • Dimensions: 11 x 12
    Bedroom
    • Description: Flooring: Laminate
    • Level: First
    • Dimensions: 11 x 11
    Primary bathroom
    • Description: Flooring: Tile
    • Level: First
    • Dimensions: 12 x 10
    Bathroom
    • Description: Flooring: Tile
    • Level: First
    • Dimensions: 7 x 8
    Great room
    • Description: Flooring: Laminate,Tile
    • Level: First
    • Dimensions: 23 x 30
    Laundry
    • Description: Flooring: Tile
    • Level: First
    • Dimensions: 8 x 12
    Heating
    • Gas
    Cooling
    • Central Air, Ceiling Fan(s), Electric, Gas, Heat Pump
    Appliances
    • Included: Dishwasher, Microwave, Range, Refrigerator
    • Laundry: Washer Hookup, Electric Dryer Hookup, Inside, Main Level, Laundry Room
    Features
    • Tray Ceiling(s), Ceiling Fan(s), Eat-in Kitchen, High Ceilings, Laminate Counters, Open Floorplan, Recessed Lighting, Walk-In Closet(s)
    • Windows: Double Pane Windows, Insulated Windows, Low-Emissivity Windows, Screens
    • Basement: None
    • Has fireplace: No
    Interior area
    • Total structure area: 1,790
    • Total interior livable area: 1,790 sqft
    • Finished area above ground: 1,790

    Property

    Parking
    • Total spaces: 2
    • Parking features: Additional Parking, Alley Access, Attached, Concrete, Driveway, Garage Faces Front, Garage, Garage Door Opener
    • Attached garage spaces: 2
    Features
    • Levels: One
    • Stories: 1
    • Patio & porch: Front Porch, Patio
    • Fencing: Block
    Lot
    • Size: 0.39 Acres
    • Features: Back Yard, Cleared, City Lot, Front Yard, Sloped Up
    Details
    • Parcel number: 05 0011648003
    • Special conditions: Builder Owned

    Construction

    Type & style
    • Home type: SingleFamily
    • Architectural style: Ranch
    • Property subtype: Single Family Residence
    Materials
    • Vinyl Siding
    • Roof: Shingle
    Condition
    • New Construction
    • New construction: Yes
    • Year built: 2026

    Utilities & green energy

    • Sewer: Public Sewer
    • Water: Public

    Community & neighborhood

    Security
    • Security features: Smoke Detector(s)
    Location
    • Region: Vincent

    Other

    Other facts
    • Listing terms: Conventional,FHA,USDA Loan

    Price history

    DateEventPrice
    5/29/2026Sold$295,000-6.3%$165/sqft
    Source: MLS Now #5197411 Report a problem
    4/30/2026Listed for sale$315,000$176/sqft
    Source: MLS Now #5197411 Report a problem
    4/15/2026Contingent$315,000$176/sqft
    Source: MLS Now #5197411 Report a problem
    4/13/2026Price change$315,000-3.1%$176/sqft
    Source: MLS Now #5197411 Report a problem
    3/30/2026Listed for sale$325,000$182/sqft
    Source: MLS Now #5197411 Report a problem

    Public tax history

    Tax history is unavailable.

    Neighborhood: 45784

    Nearby schools

    GreatSchools rating
    Schools provided by the listing agent
    • District: Warren LSD - 8405

    Source: MLS Now. This data may not be complete. We recommend contacting the local school district to confirm school assignments for this home.

    Get pre-qualified for a loan
    At Zillow Home Loans, we can pre-qualify you in as little as 5 minutes with no impact to your credit score.

    An equal housing lender. NMLS #10287.