Welcome home to this beautifully maintained ranch in Barberton! From the moment you step inside, you'll appreciate the soaring vaulted ceilings and abundance of natural light that create an open, inviting atmosphere. Gorgeous hardwood flooring flows throughout much of the main level. The spacious living room offers plenty of room for entertaining guests or simply relaxing at the end of the day. The kitchen is both functional and charming, featuring an eat-in area with a wraparound bench that maximizes space and comfort. You'll love the ample storage, vaulted ceiling, and the convenience of all appliances staying with the home.
The main floor includes three comfortable bedrooms and two full bathrooms, providing easy one-level living. The finished lower level adds even more versatile living space with a large family room, game room, or a combination of both—tailor it to fit your lifestyle. An additional full bathroom downstairs adds convenience and flexibility. Step outside to enjoy the fenced backyard, perfect for pets, play, or outdoor gatherings. A large deck, conveniently accessed from the garage, overlooks the generous yard and offers the ideal space for grilling and entertaining. This move-in-ready home is waiting for its new owner—pack your bags and start enjoying all it has to offer!
I
Closed
$222,000
77 29th St NW, Barberton, OH 44203
3beds
1,710sqft
Single Family Residence
Built in 2003
7,000 Square Feet Lot
$219,800 Zestimate®
$130/sqft
$1,815 Estimated rent
Home value
$219,800
$209,000 - $231,000
$1,815/mo
Zestimate® history
Owner options
List your home for rent
$1,815/mo
Rent Zestimate®
Find your next renter with Zillow Rental Manager. Plus, with online applications, you can quickly screen prospective tenants – for free.
$1,815/mo
Rent Zestimate®
Refinance and save
$1,209/mo
Est. payment
Refinancing to a lower rate could help reduce your monthly payments and save thousands over the life of the loan.
$1,209/mo
Est. payment
Explore your selling options
Work with a Zillow partner agent
Leverage their expertise and Zillow's premium Showcase listings to get your home seen by more buyers.
Get startedList with your own agent
Get your home in front of millions of buyers by listing it on Zillow.
Learn how to do itSell it yourself
Take full control of how buyers see your home on Zillow by listing For Sale by Owner (FSBO).
List your homeWhat's special
Three comfortable bedroomsSoaring vaulted ceilingsAbundance of natural lightGorgeous hardwood flooringOpen inviting atmosphereFenced backyardAmple storage
Zillow last checked:
Listing updated:
Listed by:
Stephanie C Beeson 330-285-3306 sbeeson@stoufferrealty.com,
Berkshire Hathaway HomeServices Stouffer Realty
Bought with:
Bill Lowery, 2017004016
EXP Realty, LLC.
Source: MLS Now,MLS#: 5217426 Originating MLS: Akron Cleveland Association of REALTORS
Originating MLS: Akron Cleveland Association of REALTORSFacts & features
Interior
Bedrooms & bathrooms
- Bedrooms: 3
- Bathrooms: 3
- Full bathrooms: 3
- Main level bathrooms: 2
- Main level bedrooms: 3
Bedroom
- Description: Flooring: Wood
- Level: First
- Dimensions: 11 x 11
Bedroom
- Description: Flooring: Wood
- Level: First
- Dimensions: 11 x 10
Primary bathroom
- Description: Flooring: Wood
- Level: First
- Dimensions: 14 x 11
Eat in kitchen
- Description: Flooring: Luxury Vinyl Tile
- Level: First
- Dimensions: 14 x 11
Family room
- Description: Flooring: Luxury Vinyl Tile
- Level: Basement
- Dimensions: 27 x 13
Living room
- Description: Flooring: Wood
- Level: First
- Dimensions: 19 x 13
Heating
- Forced Air, Gas
Cooling
- Central Air
Appliances
- Laundry: In Basement
Features
- Basement: Full,Partially Finished
- Has fireplace: No
Interior area
- Total structure area: 1,710
- Total interior livable area: 1,710 sqft
- Finished area above ground: 1,140
- Finished area below ground: 570
Property
Parking
- Total spaces: 2
- Parking features: Attached, Concrete, Driveway, Garage Faces Front, Garage, Garage Door Opener
- Attached garage spaces: 2
Features
- Levels: One
- Stories: 1
- Patio & porch: Covered, Deck, Front Porch
- Fencing: Back Yard
Lot
- Size: 7,000 Square Feet
Details
- Additional structures: Shed(s)
- Parcel number: 0104350
Construction
Type & style
- Home type: SingleFamily
- Architectural style: Ranch
- Property subtype: Single Family Residence
Materials
- Vinyl Siding
- Roof: Asphalt,Fiberglass
Condition
- Year built: 2003
Utilities & green energy
- Sewer: Public Sewer
- Water: Public
Community & HOA
Community
- Subdivision: Westside Allotment
HOA
- Has HOA: No
Location
- Region: Barberton
Financial & listing details
- Price per square foot: $130/sqft
- Tax assessed value: $173,400
- Annual tax amount: $3,037
- Date on market: 6/12/2026
- Cumulative days on market: 25 days
- Listing terms: Cash,Conventional,FHA,VA Loan
Price history
| Date | Event | Price |
|---|---|---|
| 7/23/2026 | Sold | $222,000+0.9%$130/sqft |
Source:  MLS Now #5217426 Report a problem MLS Now #5217426 Report a problem | ||
| 7/7/2026 | Pending sale | $219,999$129/sqft |
Source: MLS Now #5217426 Report a problem | ||
| 6/12/2026 | Listed for sale | $219,999+163.5%$129/sqft |
Source: MLS Now #5217426 Report a problem | ||
| 12/7/2018 | Sold | $83,500-1.6%$49/sqft |
Source: MLS Now #4039299 Report a problem | ||
| 11/15/2018 | Pending sale | $84,900$50/sqft |
Source: BHHS Lucien Realty #4039299 Report a problem | ||
| 10/2/2018 | Listed for sale | $84,900+3.4%$50/sqft |
Source: BHHS Lucien Realty #4039299 Report a problem | ||
| 8/9/2018 | Sold | $82,080-6.6%$48/sqft |
Source: Public Record Report a problem | ||
| 6/1/2015 | Sold | $87,900$51/sqft |
Source: MLS Now #3688806 Report a problem | ||
| 3/24/2015 | Pending sale | $87,900$51/sqft |
Source: Coldwell Banker Hunter Realty #3688806 Report a problem | ||
| 3/6/2015 | Listed for sale | $87,900+37.3%$51/sqft |
Source: Coldwell Banker Hunter Realty #3688806 Report a problem | ||
| 10/28/2014 | Sold | $64,000-51.1%$37/sqft |
Source: Public Record Report a problem | ||
| 8/29/2005 | Sold | $131,000+304.3%$77/sqft |
Source: Public Record Report a problem | ||
| 2/14/2003 | Sold | $32,400$19/sqft |
Source: Public Record Report a problem | ||
Public tax history
| Year | Property taxes | Tax assessment |
|---|---|---|
| 2025 | $3,037 -2.1% | $60,690 |
| 2024 | $3,104 +2.3% | $60,690 |
| 2023 | $3,034 +21.5% | $60,690 +40.1% |
| 2022 | $2,498 +0.1% | $43,316 |
| 2021 | $2,495 | $43,316 |
| 2020 | -- | $43,316 +10.1% |
| 2019 | $2,449 +1.5% | $39,340 |
| 2018 | $2,412 +4.4% | $39,340 |
| 2017 | $2,311 | $39,340 +16.5% |
| 2016 | $2,311 | $33,780 |
| 2015 | $2,311 +7% | $33,780 |
| 2014 | $2,160 -8.7% | $33,780 -12.3% |
| 2013 | $2,366 +14.9% | $38,520 |
| 2012 | $2,058 +4.2% | $38,520 0% |
| 2011 | $1,974 -7.6% | $38,521 -13.6% |
| 2010 | $2,137 | $44,608 |
| 2009 | -- | $44,608 |
| 2008 | $2,154 +15.4% | $44,608 -2.7% |
| 2007 | $1,867 +5.4% | $45,850 |
| 2006 | $1,772 -7.3% | $45,850 |
| 2005 | $1,912 | $45,850 +739.7% |
| 2004 | -- | $5,460 |
| 2003 | $192 -28.7% | $5,460 |
| 2002 | $269 +90.6% | $5,460 +49% |
| 2001 | $141 +8.1% | $3,665 |
| 2000 | $131 | $3,665 |
Find assessor info on the county website
Neighborhood: 44203
Nearby homes
- $106,0002 bd1 ba750 sqft83 29th St NW, Barberton, OH 44203Off Market
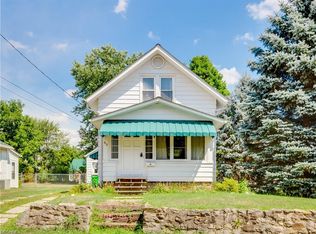
- $214,4003 bd3 ba1.3k sqft73 29th St NW, Barberton, OH 44203Off Market
- $103,5002 bd1 ba770 sqft87 29th St NW, Barberton, OH 44203Off Market
- $182,9003 bd1 ba1.2k sqft78 28th St NW, Barberton, OH 44203Off Market

- $105,1002 bd1 ba864 sqft72 28th St NW, Barberton, OH 44203Off Market
- $182,0003 bd2 ba1k sqft82 28th St NW, Barberton, OH 44203Off Market
- $184,3002 bd1 ba1.6k sqft91 29th St NW, Barberton, OH 44203Off Market
- $179,5003 bd1 ba1.5k sqft1273 South Ave, Barberton, OH 44203Off Market
Nearby schools
GreatSchools rating
- NABarberton Primary SchoolGrades: K-2Distance: 0.5 mi
- 4/10Barberton Middle SchoolGrades: 5-8Distance: 1.7 mi
- 4/10Barberton High SchoolGrades: 9-12Distance: 1.8 mi
Schools provided by the listing agent
- District: Barberton CSD - 7702
Source: MLS Now. This data may not be complete. We recommend contacting the local school district to confirm school assignments for this home.
Get a cash offer in 3 minutes
Find out how much your home could sell for in as little as 3 minutes with a no-obligation cash offer.
Estimated market value
$219,800
Get a cash offer in 3 minutes
Find out how much your home could sell for in as little as 3 minutes with a no-obligation cash offer.
Estimated market value
$219,800
- Ohio
- Summit County
- Barberton
- 44203
- 77 29th St NW
Nearby cities
Nearby zip codes
Other Barberton Topics
