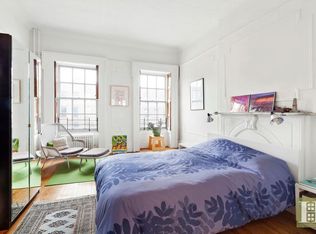
This statuesque brownstone beauty is set back from the street with a beautiful deep iconic front garden from which Carroll Gardens gets its name. Located in the middle of the block on bucolic 2nd Place, this majestic home is further secluded by a stunning mature dogwood tree. The meticulously maintained brownstone and dramatic stoop lead to impressive double wood and glass front doors. Full height casement windows are the backdrop for elegant window boxes on brownstone ledges. This spectacular 4,256 SF, 3 family, 4 story home, rich in original detail, is configured as an owner's lower duplex + 1,078 SF finished recreation room in the basement. There are two generous, light-filled one bedroom plus den floor through apartments above (shown in the last four photographs). The gracious entry foyer on the parlor floor retains the curved mahogany bannister and the beautiful built-in oak framed parlor mirror reflecting the single paneled door that opens to a jaw-dropping parlor floor; the grandest floor of the owner's triplex. Step back in time and soak in the exquisite detail that was part of the experience of entertaining when this home was designed around the turn of the century. The floor to ceiling windows allow the sunlight to pour in, illuminating the sculptured wood-burning marble fireplace, gilt pier and mantel mirrors and incredible plaster detail on the ceiling. The grand scale of the parlor floor lends itself to a formal sitting area as well as a separate reading area before transitioning through french doors to a magnificent dining room with another sculptured marble wood-burning fireplace, two gilt mirrors and a decorative tin ceiling. The charming separate kitchen leads though floor length glass doors to a full width deck with stairs down to the picturesque paved garden shaded by lovely cherry trees. Downstairs on the garden level, an inviting wood-burning fireplace and media area compliment the master suite. Facing the back garden, the generously proportioned bedroom has an en-suite bathroom and separate dressing area with beautiful sage marble and stylish fixtures. The pristine finished basement, with sturdy arched brick supports, contains a laundry room, cedar closets, a large wine cellar and additional storeroom. All three levels of the owner's triplex have access to the tranquil back garden. The upper two floors are spacious, highly desirable one bedroom plus den rental apartments. Both contain period details including tin ceilings, french doors and wood floors each with separate side kitchens and bathrooms. The top floor has a wood-burning fireplace with an attractive marble mantel and a skylight. The mechanicals are fully upgraded offering a fantastic opportunity to own this stunning home and live with incredible rental income or convert to a wonderful one or two family. Carroll Gardens and its green front gardens were planned by surveyor Richard Butts in 1840. Today it is still a green and vibrant neighborhood offering a close knit community serviced by well-established local merchants, specialty stores and restaurants. Manhattan is minutes away by subway on the F/G train, Citi Bike or by car through the Brooklyn Battery Tunnel.
This property is not currently displayed as for sale or rent on Zillow. This may be different from what's on other websites or public sources.