Skip main navigation
Off market
Street View
  • $1,195,700

    77-350 Paulina Pl, Kailua Kona, HI 96740

    3beds
    2,426sqft
    SingleFamily
    Built in 1984
    10,073 Square Feet Lot
    $1,195,700 Zestimate®
    $493/sqft
    $5,135 Estimated rent

    Home value

    $1,195,700

    $1.08M - $1.33M

    $5,135/mo

    Zestimate® history
    Loading
    Loading...

    Owner options

    List your home for rent

    $5,135/mo

    Rent Zestimate®

    Find your next renter with Zillow Rental Manager. Plus, with online applications, you can quickly screen prospective tenants – for free.

    Learn more

    $5,135/mo

    Rent Zestimate®

    Refinance and save

    $5,334/mo

    Est. payment

    Refinancing to a lower rate could help reduce your monthly payments and save thousands over the life of the loan.

    See today's rates

    $5,334/mo

    Est. payment

    Explore your selling options

    Work with a Zillow partner agent

    Leverage their expertise and Zillow's premium Showcase listings to get your home seen by more buyers.

    Get started

    List with your own agent

    Get your home in front of millions of buyers by listing it on Zillow.

    Learn how to do it

    Sell it yourself

    Take full control of how buyers see your home on Zillow by listing For Sale by Owner (FSBO).

    List your home

    What's special

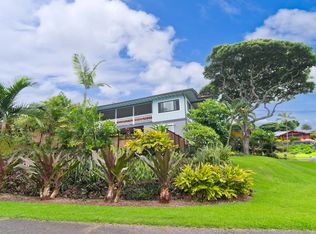
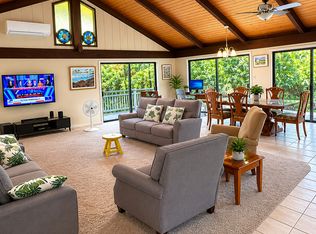
    Exceptional Craftsman built home with attention to every detail. Once inside you'll experience a treasure of quality.Privately nestled on a quiet side street with in the charming and well established neighborhood of Kuakini Heights. This well thought out floor plan provides privacy to the master suite with one guest room at the opposite end of the home and the third guest room located down stairs, each with their own private bath. The master suite features a built in custom Koa head board, its own deck area, ocean views and a spacious master bath that includes separate shower and tub with marble lined vanity, double sinks and custom Koa cabinetry. The home features massive picture windows which open on to the gardens that surround the home allowing lots of natural light. The kitchen is spacious and open and includes teak cabinetry, eat in kitchen area, bar, abundant storage, hard wood floors and state of the art appliances. The nicely appointed living room and dining area features built in Teak cabinetry, wood accents to the vaulted ceiling and opens onto the deck which is partially covered, these areas all enjoy wonderful ocean and sunset views. Just off the kitchen is another deck area surrounded by lawn and well manicured tropical gardens. The third bedroom is located down stairs with its own private bath and garden views. The extra large tiled laundry room is also on this level with double doors that open onto tropical gardens. With attention to detail in the design of the home, the owners have placed the same care when it came to the exterior of the home making it as maintenance free as possible. Marine Mahogany was chosen for the exterior stairs, Redwood for the landing areas, Trex was used for the railings, Cedar for the siding and Ferro Concrete tiles were used for the roof.The two car garage features two sky lights and a ramp from the garage to the entrance for easy access, ideal when transporting luggage.

    This property is not currently displayed as for sale or rent on Zillow. This may be different from what's on other websites or public sources.

    Facts & features

    Interior

    Bedrooms & bathrooms
    • Bedrooms: 3
    • Bathrooms: 3
    • Full bathrooms: 3
    Appliances
    • Included: Dishwasher, Dryer, Freezer, Garbage disposal, Microwave, Range / Oven, Refrigerator, Washer
    Features
    • Flooring: Tile, Carpet, Hardwood, Slate
    • Basement: Finished
    Interior area
    • Total interior livable area: 2,426 sqft

    Property

    Parking
    • Total spaces: 2
    • Parking features: Garage - Detached, Off-street
    Features
    • Exterior features: Shingle, Stone, Wood
    • Has view: Yes
    • View description: Water, City
    • Has water view: Yes
    • Water view: Water
    Lot
    • Size: 10,073 Square Feet
    Details
    • Parcel number: 770190140000

    Construction

    Type & style
    • Home type: SingleFamily
    • Architectural style: Contemporary
    Materials
    • Foundation: Other
    • Roof: Metal
    Condition
    • Year built: 1984

    Community & HOA

    Location
    • Region: Kailua Kona

    Financial & listing details

    • Price per square foot: $493/sqft
    • Tax assessed value: $990,100

    Price history

    DateEventPrice
    8/20/2013Sold$658,000$271/sqft
    Source: Hawaii Information Service #263549 Report a problem
    5/15/2013Listed for sale$658,000$271/sqft
    Source: MacArthur and Company Sotheby's International Realty #263549 Report a problem

    Public tax history

    YearProperty taxesTax assessment
    2025-- $641,900 +3%
    2024$2,459 -0.1%$623,200 +3%
    2023$2,460 -1.8%$605,000 +3%
    2022$2,506 +4.4%$587,400 +3%
    2021$2,400 +4.4%$570,300 +3%
    2020$2,298 +4.5%$553,700 +3%
    2019$2,199 +19.8%$537,600 +3%
    2018$1,835 +4.7%$521,900 +13.9%
    2017$1,753 $458,400 +3%
    2016-- $445,000 +3%
    2015-- $432,000 +1.3%
    2014-- $426,500 +23.8%
    2013-- $344,500 +3%
    2012-- $334,500 +3%
    2011-- $324,800 +3%
    2010-- $315,300 +3%
    2009-- $306,100 +3%
    2008-- $297,200 +3%
    2007-- $288,500 +3%
    2006-- $280,100 +3%
    2005-- $271,900 +3%
    2004-- $264,000 +2.9%
    2003-- $256,500 +53.4%
    2002$731 $167,200
    Find assessor info on the county website

    Neighborhood: Kahaluu-Keauhou

    Nearby schools

    GreatSchools rating
    Get pre-qualified for a loan
    At Zillow Home Loans, we can pre-qualify you in as little as 5 minutes with no impact to your credit score.

    An equal housing lender. NMLS #10287.

    Sell for more on Zillow
    Get a Zillow Showcase℠ listing at no additional cost and you could sell for .
    $1,195,700
    2% more
    +$23,914
    With Zillow Showcase(estimated)
    $1,219,614