Skip main navigation
Sold for $2,005,000
  • $2,005,000

    77-77 Revere St #A, Boston, MA 02114

    2beds
    1,390sqft
    Condominium, Townhouse
    Built in 1900
    1,390 Square Feet Lot
    $-- Zestimate®
    $1,442/sqft
    $5,118 Estimated rent

    Home value

    Not available

    Estimated sales range

    Not available

    $5,118/mo

    Zestimate® history
    Loading
    Loading...

    Owner options

    List your home for rent

    $5,118/mo

    Rent Zestimate®

    Find your next renter with Zillow Rental Manager. Plus, with online applications, you can quickly screen prospective tenants – for free.

    Learn more

    $5,118/mo

    Rent Zestimate®

    Refinance and save

    $12,265/mo

    Est. payment

    Refinancing to a lower rate could help reduce your monthly payments and save thousands over the life of the loan.

    See today's rates

    $12,265/mo

    Est. payment

    Explore your selling options

    Work with a Zillow partner agent

    Leverage their expertise and Zillow's premium Showcase listings to get your home seen by more buyers.

    Get started

    List with your own agent

    Get your home in front of millions of buyers by listing it on Zillow.

    Learn how to do it

    Sell it yourself

    Take full control of how buyers see your home on Zillow by listing For Sale by Owner (FSBO).

    List your home

    What's special

    New central airSteam humidifierThoughtful layoutBreakfast barDedicated dining areaClassic brick buildingBosch dishwasher
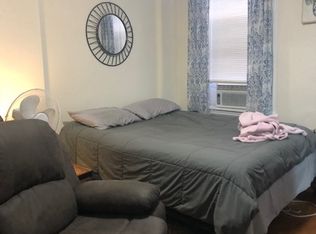
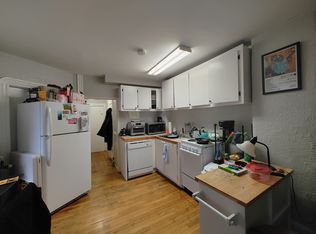
    Corner floor-through penthouse in a classic brick building moments from the shops and restaurants of historic Charles Street. This renovated 2+ bedroom, 2 bath home offers exceptional natural light, a thoughtful layout, & a rare private roof deck with sweeping Charles River and city views. Enjoy alfresco dining & the fireworks! Features include a living room with wood-burning fireplace and custom built-ins, dedicated dining area, updated kitchen with granite countertops, breakfast bar, Wolf gas range, Bosch dishwasher, wine fridge, new Fisher & Paykel refrigerator. Both baths are beautifully renovated with marble finishes, Nantucket Hardware and custom tile work. The primary suite includes a walk-in California Closets & en-suite bath, while a separate bonus room functions perfectly as an office, nursery, or den. Additional highlights include New central air, Bosch W/D, steam humidifier, basement storage and bike storage, low condo fees, and 100% owner occupancy. Turnkey!

    Zillow last checked:

    Listing updated:

    Listed by:

    Mary Beth Kelley 917-806-7445,

    Keller Williams Realty Boston-Metro | Back Bay 617-542-0012

    Bought with:

    Mary Beth Kelley

    Keller Williams Realty Boston-Metro | Back Bay

    Source: MLS PIN,MLS#: 73518062

    Facts & features

    Interior

    Bedrooms & bathrooms
    • Bedrooms: 2
    • Bathrooms: 2
    • Full bathrooms: 2
    Heating
    • Forced Air
    Cooling
    • Central Air
    Appliances
    • Included: Range, Oven, Dishwasher, Disposal, Microwave, Refrigerator, Freezer, Washer, Dryer
    • Laundry: Electric Dryer Hookup
    Features
    • Flooring: Wood
    • Windows: Storm Window(s)
    • Has basement: Yes
    • Number of fireplaces: 1
    Interior area
    • Total structure area: 1,390
    • Total interior livable area: 1,390 sqft
    • Finished area above ground: 1,390

    Property

    Parking
    • Parking features: On Street
    • Has uncovered spaces: Yes
    Accessibility
    • Accessibility features: No
    Features
    • Patio & porch: Deck - Composite
    • Exterior features: Deck - Composite
    Lot
    • Size: 1,390 Square Feet
    Details
    • Parcel number: W:05 P:02027 S:010,3355026
    • Zoning: CD

    Construction

    Type & style
    • Home type: Townhouse
    • Property subtype: Condominium, Townhouse
    Materials
    • Brick
    • Roof: Rubber
    Condition
    • Year built: 1900

    Utilities & green energy

    • Sewer: Public Sewer
    • Water: Public
    • Utilities for property: for Gas Range, for Electric Dryer

    Community & HOA

    Community
    • Features: Public Transportation, Walk/Jog Trails, Medical Facility, Highway Access, T-Station
    HOA
    • Amenities included: Storage
    • Services included: Water, Sewer, Insurance
    • HOA fee: $260 monthly
    Location
    • Region: Boston

    Financial & listing details

    • Price per square foot: $1,442/sqft
    • Tax assessed value: $1,626,100
    • Annual tax amount: $18,830
    • Date on market: 7/2/2026

    Price history

    DateEventPrice
    7/16/2026Sold$2,005,000+0.5%$1,442/sqft
    Source: MLS PIN #73518062 Report a problem
    5/29/2026Pending sale$1,995,000$1,435/sqft
    Source: MLS PIN #73518062 Report a problem
    5/19/2026Contingent$1,995,000$1,435/sqft
    Source: MLS PIN #73518062 Report a problem
    5/13/2026Listed for sale$1,995,000$1,435/sqft
    Source: MLS PIN #73518062 Report a problem

    Public tax history

    Tax history is unavailable.

    Neighborhood: Beacon Hill

    Nearby schools

    GreatSchools rating