Welcome to your Brand New Construction Brant Rock home w/ 360 degree water views! As you enter the home on the 1st floor you'll be greeted by a large foyer/mudroom area as well as 3 large bedrooms & 2 full baths & an extensive screened in deck overlooking Green Harbor. The 2nd floor (Main floor) includes a primary bedroom suite w/ a full bath, another half bath, and a beautiful kitchen w/ stainless steel appliances & quartz countertops & pantry. The large living room & dining area is set right off of the kitchen, ideal for entertaining your family and/or guests. Next to the kitchen is a massive outdoor composite deck w/ Green Harbor water views, ideal for watching the boats go by. On the top level (3rd floor) has another large bedroom and full bath and a enormous family room, and 2 more outdoor balconies! The home is located right by The Point Restaurant & Green Harbor & Brant Rock Beaches. Come see this custom designed modern 5 bed 4.5 bath 2 car garage home before it's too late!
Sold for $1,382,500
$1,382,500
77-77A Cherry St, Marshfield, MA 02050
5beds
4,964sqft
Single Family Residence
Built in 2023
0.41 Acres Lot
$-- Zestimate®
$279/sqft
$-- Estimated rent
Home value
Not available
Estimated sales range
Not available
Not available
Zestimate® history
Owner options
List your home for rent
Find your next renter with Zillow Rental Manager. Plus, with online applications, you can quickly screen prospective tenants – for free.
Refinance and save
$9,121/mo
Est. payment
Refinancing to a lower rate could help reduce your monthly payments and save thousands over the life of the loan.
$9,121/mo
Est. payment
Explore your selling options
Work with a Zillow partner agent
Leverage their expertise and Zillow's premium Showcase listings to get your home seen by more buyers.
Get startedList with your own agent
Get your home in front of millions of buyers by listing it on Zillow.
Learn how to do itSell it yourself
Take full control of how buyers see your home on Zillow by listing For Sale by Owner (FSBO).
List your homeWhat's special
Green harborEnormous family roomExtensive screened in deckBrant rock beachesLarge foyerPoint restaurantPrimary bedroom suite
Zillow last checked:
Listing updated:
Listed by:
The Quirk Group 339-227-0058,
Coldwell Banker Realty - Boston 617-266-4430
Bought with:
Nancy O'Brien
Paramount Properties
Source: MLS PIN,MLS#: 73200406
Facts & features
Interior
Bedrooms & bathrooms
- Bedrooms: 5
- Bathrooms: 5
- Full bathrooms: 4
- 1/2 bathrooms: 1
- Main level bedrooms: 1
Primary bedroom
- Features: Bathroom - Full, Walk-In Closet(s), Closet/Cabinets - Custom Built, Flooring - Hardwood
- Level: Main,Second
- Area: 216.46
- Dimensions: 13.7 x 15.8
Bedroom 2
- Features: Bathroom - Full, Closet, Closet/Cabinets - Custom Built, Flooring - Hardwood, Balcony / Deck
- Level: Third
- Area: 194.68
- Dimensions: 15.7 x 12.4
Bedroom 3
- Features: Closet, Flooring - Hardwood
- Level: First
- Area: 145.14
- Dimensions: 12.3 x 11.8
Bedroom 4
- Features: Bathroom - Full, Walk-In Closet(s), Closet/Cabinets - Custom Built, Flooring - Hardwood
- Level: First
- Area: 190.08
- Dimensions: 13.2 x 14.4
Bedroom 5
- Features: Closet, Flooring - Hardwood
- Level: First
- Area: 124
- Dimensions: 12.4 x 10
Bathroom 1
- Features: Bathroom - Full, Flooring - Stone/Ceramic Tile, Countertops - Stone/Granite/Solid
- Level: Second
- Area: 111.8
- Dimensions: 8.6 x 13
Bathroom 2
- Features: Bathroom - Full, Flooring - Stone/Ceramic Tile, Countertops - Stone/Granite/Solid
- Level: Third
- Area: 99.18
- Dimensions: 8.7 x 11.4
Bathroom 3
- Features: Bathroom - Half, Flooring - Stone/Ceramic Tile, Countertops - Stone/Granite/Solid
- Level: Second
- Area: 34.08
- Dimensions: 4.8 x 7.1
Dining room
- Features: Flooring - Hardwood, Beadboard
- Level: Second
- Area: 230.28
- Dimensions: 11.4 x 20.2
Family room
- Features: Flooring - Hardwood, Balcony / Deck, French Doors, Exterior Access, Open Floorplan
- Level: Third
- Area: 487.5
- Dimensions: 19.5 x 25
Kitchen
- Features: Flooring - Hardwood, Dining Area, Countertops - Stone/Granite/Solid, French Doors, Kitchen Island, Open Floorplan, Stainless Steel Appliances, Gas Stove, Lighting - Pendant
- Level: Main,Second
- Area: 167.2
- Dimensions: 17.6 x 9.5
Living room
- Features: Flooring - Hardwood, Balcony / Deck, French Doors, Cable Hookup, Deck - Exterior, Exterior Access, Open Floorplan, Beadboard
- Level: Main,Second
- Area: 354.42
- Dimensions: 17.9 x 19.8
Heating
- Central, Natural Gas
Cooling
- Central Air
Appliances
- Included: Tankless Water Heater, Range, Dishwasher, Disposal, Microwave, Refrigerator, Freezer
- Laundry: Washer Hookup
Features
- Bathroom - Full, Countertops - Stone/Granite/Solid, Bathroom, Internet Available - Broadband
- Flooring: Wood, Flooring - Stone/Ceramic Tile
- Doors: Insulated Doors
- Windows: Insulated Windows, Storm Window(s)
- Has basement: No
- Number of fireplaces: 1
- Fireplace features: Living Room
Interior area
- Total structure area: 4,964
- Total interior livable area: 4,964 sqft
Property
Parking
- Total spaces: 9
- Parking features: Under, Off Street, Deeded
- Attached garage spaces: 6
- Uncovered spaces: 3
Features
- Patio & porch: Porch, Screened, Deck, Deck - Composite, Covered
- Exterior features: Porch, Porch - Screened, Deck, Deck - Composite, Covered Patio/Deck, Balcony, Professional Landscaping
- Has view: Yes
- View description: Scenic View(s), Water, Harbor, Marina, Ocean, Public Water View
- Has water view: Yes
- Water view: Harbor,Marina,Ocean,Public,Water
- Waterfront features: Harbor, Ocean, 3/10 to 1/2 Mile To Beach, Beach Ownership(Public)
Lot
- Size: 0.41 Acres
- Features: Level
Details
- Parcel number: M:0M06 B:0009 L:004B,5191257
- Zoning: R-3
Construction
Type & style
- Home type: SingleFamily
- Architectural style: Contemporary
- Property subtype: Single Family Residence
- Attached to another structure: Yes
Materials
- Frame
- Foundation: Concrete Perimeter
- Roof: Shingle
Condition
- Year built: 2023
Utilities & green energy
- Electric: 200+ Amp Service
- Sewer: Public Sewer
- Water: Public
- Utilities for property: for Gas Range, Washer Hookup
Green energy
- Energy efficient items: Thermostat
Community & HOA
Community
- Features: Shopping, Walk/Jog Trails, Conservation Area, Marina
HOA
- Has HOA: No
Location
- Region: Marshfield
Financial & listing details
- Price per square foot: $279/sqft
- Tax assessed value: $999,999,999
- Annual tax amount: $11,644
- Date on market: 10/20/2025
- Road surface type: Paved
Price history
| Date | Event | Price |
|---|---|---|
| 8/1/2024 | Sold | $1,382,500-1.2%$279/sqft |
Source: MLS PIN #73200406 Report a problem | ||
| 4/17/2024 | Price change | $1,399,000-2.5%$282/sqft |
Source: MLS PIN #73200406 Report a problem | ||
| 4/3/2024 | Price change | $1,435,000-4.3%$289/sqft |
Source: MLS PIN #73200406 Report a problem | ||
| 2/29/2024 | Price change | $1,499,000-4.8%$302/sqft |
Source: MLS PIN #73200406 Report a problem | ||
| 2/7/2024 | Listed for sale | $1,575,000$317/sqft |
Source: MLS PIN #73200406 Report a problem | ||
Public tax history
Tax history is unavailable.
Neighborhood: 02050
Nearby homes
- $416,2000.39 acres77 Cherry St, Marshfield, MA 02050Off Market

- $1,469,7005 bd4 ba3.4k sqft77 Cherry St, Marshfield, MA 02050Off Market
- $557,0003 bd2 ba1.1k sqft74 Cherry St, Marshfield, MA 02050Sold
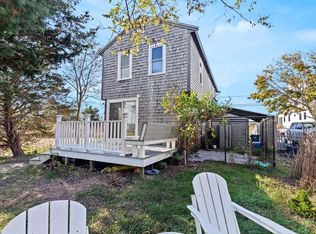
- $294,1002 bd2 ba1k sqft78 Cherry St, Marshfield, MA 02050Off Market
- $635,0002 bd2 ba1.5k sqft78 Cherry St, Marshfield, MA 02050Off Market
- $416,2002 bd1 ba468 sqft86 Cherry St, Marshfield, MA 02050Off Market
- $360,5003 bd1 ba740 sqft88 Cherry St, Marshfield, MA 02050Off Market
- $621,4004 bd2 ba1.1k sqft89 Cherry St, Marshfield, MA 02050Off Market
Nearby schools
GreatSchools rating
- 7/10Governor Winslow Elementary SchoolGrades: K-5Distance: 1.6 mi
- 6/10Furnace Brook Middle SchoolGrades: 6-8Distance: 5 mi
- 8/10Marshfield High SchoolGrades: 9-12Distance: 5.1 mi


Get pre-qualified for a loan
At Zillow Home Loans, we can pre-qualify you in as little as 5 minutes with no impact to your credit score.An equal housing lender. NMLS #10287.
- Massachusetts
- Plymouth County
- Marshfield
- 02050
- 77-77A Cherry St
