Welcome to this meticulously maintained corner unit that offers an expansive floor plan with a highly coveted split-bedroom design, ensuring privacy and versatility. The foyer welcomes you into an open, light-filled space featuring hardwood floors throughout and 7 custom-fitted closets—perfect for organized living. Built-ins, including elegant HVAC covers, enhance both form and function.
The dining area boasts an artistic built-in table that seamlessly integrates with the architectural support column, making it a unique centerpiece for entertaining.
The windowed kitchen is a chef’s dream, with yards of granite countertops, a recently installed wine cooler, Sub-Zero refrigerator, dishwasher, 5-burner range with a vented hood, and ample cabinets for storage. The primary bedroom includes a massive walk-in closet and a windowed en-suite bathroom for added comfort.
Bright eastern exposure floods the space with morning sunlight, creating a warm and inviting atmosphere. Did we mention that the monthly maintenance includes all utilities? This pristine, move-in-ready home combines thoughtful design with top-tier finishes and amenities – come and view this rare find today!
**BUILDING**
Named after Johannes Vermeer, a 17th-century Dutch painter renowned for his masterful use of light and color, the Vermeer COOP is a full-service luxury building that offers 24-hour doorman and concierge services. Residents enjoy an incredible furnished rooftop terrace with a variety of potted plants and unforgettable panoramic city views, on-site laundry facilities, bike storage, and a parking garage. The building is pet-friendly and exceptionally maintained. 3 elevator cabs plus a freight elevator ensure that residents can go about their daily routines with minimal interruption. Grocery shopping could not be easier with the West Side Market literally downstairs.
**NEIGHBORHOOD**
Chelsea is home to a vibrant arts and culture scene. Explore numerous art galleries, the Whitney Museum, and various performance spaces. The area offers a variety of top-tier restaurants (Buddakan, Salinas and Hav & Mar), trendy bars (The Fleur Room, Jungle Bird, Gallow Green), and the iconic Chelsea Market. Take a stroll down the High Line, a scenic elevated park, and enjoy close proximity to the Hudson River Park. Easy access to Midtown and downtown via multiple subway lines (1, 2, 3, A, C, E, L, F, M @ 14th Street between 6th and 8th Avenues). From historic townhouses to luxury high-rises, Chelsea caters to all lifestyles.
Sold
$1,600,000
77 7th Ave APT 8D, New York, NY 10011
2beds
1,200sqft
Coop
Built in 1963
-- sqft lot
$1,610,700 Zestimate®
$1,333/sqft
$7,920 Estimated rent
Home value
$1,610,700
$1.48M - $1.74M
$7,920/mo
Zestimate® history
Owner options
List your home for rent
$7,920/mo
Rent Zestimate®
Find your next renter with Zillow Rental Manager. Plus, with online applications, you can quickly screen prospective tenants – for free.
$7,920/mo
Rent Zestimate®
Refinance and save
$8,589/mo
Est. payment
Refinancing to a lower rate could help reduce your monthly payments and save thousands over the life of the loan.
$8,589/mo
Est. payment
Explore your selling options
Work with a Zillow partner agent
Leverage their expertise and Zillow's premium Showcase listings to get your home seen by more buyers.
Get startedList with your own agent
Get your home in front of millions of buyers by listing it on Zillow.
Learn how to do itSell it yourself
Take full control of how buyers see your home on Zillow by listing For Sale by Owner (FSBO).
List your homeWhat's special
Bright eastern exposureCorner unitSplit-bedroom designExpansive floor planMassive walk-in closetWine coolerSub-zero refrigerator
Zillow last checked:
Listing updated:
Listed by:
Oxford Property Group
Source: StreetEasy,MLS#: S1741119
Facts & features
Interior
Bedrooms & bathrooms
- Bedrooms: 2
- Bathrooms: 2
- Full bathrooms: 2
Rooms
- Room types: Bike Room
Appliances
- Included: Dishwasher
- Laundry: Inside
Features
- Flooring: Hardwood
Interior area
- Total structure area: 1,200
- Total interior livable area: 1,200 sqft
Property
Features
- Has view: Yes
- View description: City, Skyline
Details
- Parcel number: 00790000110145158D
- Special conditions: Resale
Construction
Type & style
- Home type: Cooperative
- Property subtype: Coop
Condition
- Year built: 1963
Community & HOA
Community
- Features: Doorman, Full Time Doorman
- Security: Doorman, Full-Time Doorman
- Subdivision: Chelsea
HOA
- Has HOA: Yes
- Amenities included: Laundry, Elevator(s), Concierge
- Services included: Maintenance
- HOA fee: $1,825 monthly
Location
- Region: New York
Financial & listing details
- Price per square foot: $1,333/sqft
- Date on market: 10/23/2024
Price history
| Date | Event | Price |
|---|---|---|
| 5/30/2025 | Sold | $1,600,000$1,333/sqft |
Source: Public Record Report a problem | ||
| 1/31/2025 | Contingent | $1,600,000$1,333/sqft |
Source: StreetEasy #S1741119 Report a problem | ||
| 1/3/2025 | Price change | $1,600,000-3%$1,333/sqft |
Source: StreetEasy #S1741119 Report a problem | ||
| 10/23/2024 | Listed for sale | $1,650,000$1,375/sqft |
Source: StreetEasy #1741119 Report a problem | ||
Public tax history
Tax history is unavailable.
Find assessor info on the county website
Neighborhood: Chelsea
Nearby homes
- $654,600-- bd1 ba-- sqft77 7th Ave APT 11C, New York, NY 10011Off Market

- $920,8001 bd1 ba850 sqft77 7th Ave APT 2E, New York, NY 10011Off Market
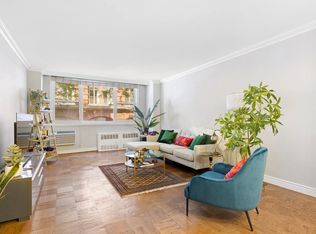
- $828,900-- bd-- ba-- sqft77 7th Ave APT 2J, Manhattan, NY 10011Off Market
- $981,7001 bd1 ba-- sqft77 7th Ave APT 3E, Manhattan, NY 10011Off Market
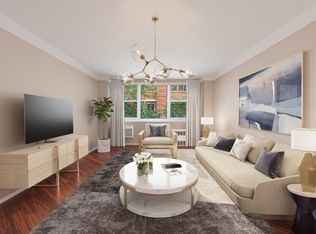
- $700,200-- bd-- ba-- sqft77 7th Ave APT 3F, New York, NY 10011Off Market
- $999,0001 bd1 ba-- sqft77 7th Ave APT 3H, New York, NY 10011For Sale
- $996,900-- bd-- ba-- sqft77 7th Ave APT 3M, New York, NY 10011Off Market
- $866,6001 bd1 ba-- sqft77 7th Ave APT 3V, Manhattan, NY 10011Off Market
- $680,0001 bd1 ba-- sqft77 7th Ave APT 4C, Manhattan, NY 10011Sold
Nearby schools
GreatSchools rating
- 8/10Sixth Avenue Elementary SchoolGrades: PK-5Distance: 0.2 mi
- 8/10Jhs 104 Simon BaruchGrades: 6-8Distance: 1 mi
- 5/10Liberty High School Academy For NewcomersGrades: 9-12Distance: 0.2 mi
Nearby cities
Nearby neighborhoods
Nearby zip codes
Other New York Topics
