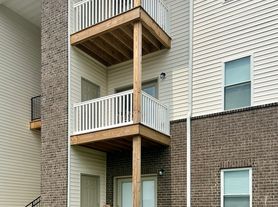
Welcome to The Townhomes of Osprey Cove, conveniently located in Shelbyville, Kentucky, less than one mile from I-64 Exit 35. These spacious two-story townhomes offer approximately 1,390 square feet of comfortable living space with a convenient location providing quick access to Shelbyville, Louisville, Frankfort, and surrounding areas.
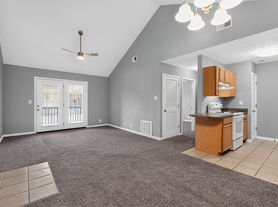
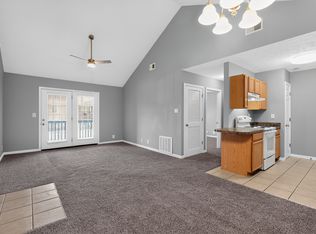
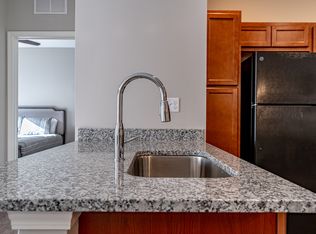
Each townhome features 2 bedrooms and 1.5 bathrooms with a functional two-story floor plan. The main level offers a spacious living room, kitchen and dining area, laundry area, and half bathroom. Upstairs you will find two bedrooms and a full bathroom. Individual units may vary slightly in layout, including reverse floor plans, while offering the same general features and living space.
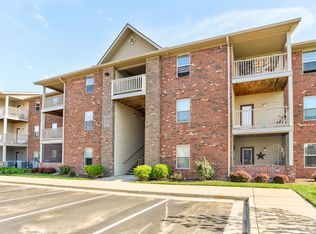
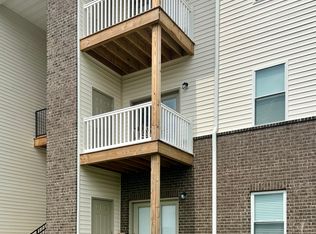
The home provides both front and rear access, with a private rear concrete patio and privacy screening that creates a comfortable outdoor space for relaxing or entertaining. The attractive brick exterior, paved private off-street parking, and established Osprey Cove setting provide the convenience of low-maintenance townhome living while still offering the space and privacy of a traditional home.
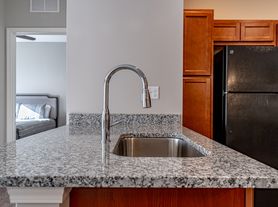
The property also offers in-unit laundry accommodations, along with the everyday conveniences expected in a well-equipped home. Residents of Osprey Cove can enjoy the neighborhood setting and community fishing lake, all while being just minutes from shopping, dining, schools, employment, and other Shelbyville amenities.
With nearly 1,400 square feet of living space, two levels of living, private outdoor space, and excellent interstate access, The Townhomes of Osprey Cove offer an attractive and affordable rental option in a convenient Shelbyville location.
Apartment for rent
$995/moFees may apply
77-83 Gray Hawk Dr, # 4, Shelbyville, KY 40065
2beds
1,390sqft
Price may not include required fees and charges. Learn more|
Apartment
Available now
No pets
Central
What's special
Paved private off-street parkingLaundry areaAttractive brick exteriorKitchen and dining areaFunctional two-story floor planIn-unit laundry accommodationsSpacious two-story townhomes
- 1 day |
- -- |
- -- |
Zillow last checked:
Listing updated:
Travel times

Let’s turn your rent into credit progress
Build credit history with every on-time payment and get credit for the payment you’re already making.
Facts & features
Interior
Bedrooms & bathrooms
- Bedrooms: 2
- Bathrooms: 2
- Full bathrooms: 1
- 1/2 bathrooms: 1
Heating
- Central
Interior area
- Total interior livable area: 1,390 sqft
Video & virtual tour
Property
Parking
- Details: Contact manager
Features
- Patio & porch: Patio
- Exterior features: Brick Exterior, Ceiling Fans, Community Pavilion, Concrete Driveway, Digital Thermostat, Dishwasher, Microwave, Privacy Fence, Refrigerator, Stove Top/Oven
Construction
Type & style
- Home type: Apartment
- Property subtype: Apartment
Building
Management
- Pets allowed: No
Community & HOA
Community
- Features: Fishing, Lake, Sidewalks
HOA
- Amenities included: Laundry, Parking
Location
- Region: Shelbyville
Financial & listing details
- Lease term: Contact For Details
Price history
| Date | Event | Price |
|---|---|---|
| 8/20/2026 | Listed for rent | $995$1/sqft |
Source: Zillow Rentals Report a problem | ||
Neighborhood: 40065
Nearby schools
GreatSchools rating
- 4/10Clear Creek Elementary SchoolGrades: K-5Distance: 1 mi
- 3/10Shelby County West Middle SchoolGrades: 6-8Distance: 3.5 mi
- 3/10Shelby County High SchoolGrades: 9-12Distance: 2.7 mi
Nearby apartments for rent

Similar homes for rent
There are 2 available units in this apartment building