Skip main navigation
Closed
  • $1,690,000

    77-87 Stella Drive, Gardiner, NY 12525

    4beds
    4,664sqft
    Single Family Residence
    Built in 2012
    12.7 Acres Lot
    $1,828,000 Zestimate®
    $362/sqft
    $5,129 Estimated rent

    Home value

    $1,828,000

    $1.59M - $2.12M

    $5,129/mo

    Zestimate® history
    Loading
    Loading...

    Owner options

    List your home for rent

    $5,129/mo

    Rent Zestimate®

    Find your next renter with Zillow Rental Manager. Plus, with online applications, you can quickly screen prospective tenants – for free.

    Learn more

    $5,129/mo

    Rent Zestimate®

    Refinance and save

    $11,433/mo

    Est. payment

    Refinancing to a lower rate could help reduce your monthly payments and save thousands over the life of the loan.

    See today's rates

    $11,433/mo

    Est. payment

    Explore your selling options

    Work with a Zillow partner agent

    Leverage their expertise and Zillow's premium Showcase listings to get your home seen by more buyers.

    Get started

    List with your own agent

    Get your home in front of millions of buyers by listing it on Zillow.

    Learn how to do it

    Sell it yourself

    Take full control of how buyers see your home on Zillow by listing For Sale by Owner (FSBO).

    List your home

    What's special

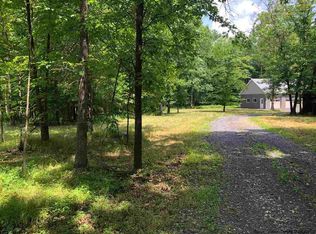
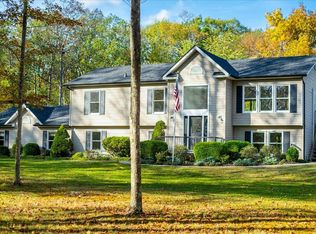
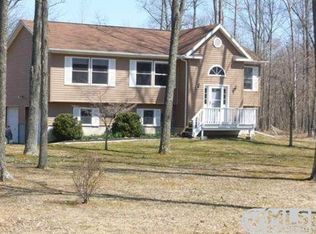
    Introducing a truly exceptional custom-built residence with a legal lower level walk out apartment nestled on 12.7 acres of serene landscape within the New Paltz school district. This meticulously crafted dream home leaves no detail overlooked, boasting an open-concept design with a gourmet kitchen that is the heart of the home. Discover granite countertops, custom cabinets, and top-of-the-line appliances, all complemented by solid wood and steel beam ceilings along with high-end lighting fixtures. Additional features include a welcoming front porch, convenient mudroom, cedar siding, and a durable metal roof. With four luxurious custom baths boasting exquisite tile work and meticulous attention to detail, this home epitomizes refined country living at its finest. The inviting living space features a stunning stone fireplace with a Napoleon High Country insert, and French doors that lead out to a spacious covered deck, perfect for entertaining. Step into the fenced backyard oasis, complete with a heated saltwater pool, enveloped by picturesque landscaping and the tranquil embrace of nature. This remarkable property offers versatility with a main-level room featuring its own entrance, ideal for an office, bedroom, or in-law suite. Upstairs, the primary bedroom suite indulges with dual walk-in closets and a spa-like bathroom offering panoramic views of the surrounding woods. Three additional bedrooms and another full bath complete this level. The small bedroom on this level could be an upstairs laundry room if desired. The finished 1,200 square foot basement presents a second full kitchen, dining area, family room, and additional office or guest space, seamlessly connecting to the outdoor pool area via French doors. Abundant storage options abound throughout. Outdoor enthusiasts will relish the private trails perfect for cycling or leisurely strolls. Winter activities include cross-country skiing, bonfires, and ice skating on the pond, while a fenced garden and chicken coop add to the property's allure. A 3 car garage built in 2019 is ready to hold all your toys. Situated in a tranquil neighborhood on a dead-end street with underground power lines enhancing the scenic appeal and a generator hook up for power outages, this residence offers easy access to outdoor adventures at Minnewaska, local wineries, and charming towns like Gardiner and New Paltz. This idyllic location offers an array of outdoor activities, from hiking and climbing to biking and exploring local farmers' markets and wineries. Commuting to NYC is a breeze.

    Zillow last checked:

    Listing updated:

    Listed by:

    Steven Asher Cohen 845-653-1398,

    Berkshire Hathaway Homeservice

    Bought with:

    Justin Phillips, 10491211465

    United Real Estate HV Edge

    Source: HVCRMLS,MLS#: 20242186MLS Logo

    Facts & features

    Interior

    Bedrooms & bathrooms
    • Bedrooms: 4
    • Bathrooms: 4
    • Full bathrooms: 4
    Heating
    • Baseboard, Fireplace Insert, Forced Air, Wood
    Cooling
    • Ceiling Fan(s), Central Air
    Appliances
    • Included: Water Heater, Washer/Dryer, Refrigerator, Range Hood, Range, Microwave, Double Oven, Dishwasher, Built-In Refrigerator
    • Laundry: Lower Level
    Features
    • Beamed Ceilings, Breakfast Bar, Ceiling Fan(s), Central Vacuum, Chandelier, Entrance Foyer, Granite Counters, High Ceilings, High Speed Internet, His and Hers Closets, Kitchen Island, Natural Woodwork, Open Floorplan, Pantry, Recreation Room, Storage, Walk-In Closet(s)
    • Flooring: Luxury Vinyl, Tile, Wood
    • Doors: French Doors
    • Windows: Double Pane Windows
    • Basement: Finished,Full,Interior Entry,Walk-Out Access
    • Number of fireplaces: 1
    • Fireplace features: Living Room, Raised Hearth
    Interior area
    • Total structure area: 4,664
    • Total interior livable area: 4,664 sqft
    • Finished area above ground: 3,464
    • Finished area below ground: 1,200

    Property

    Parking
    • Total spaces: 3
    • Parking features: Garage Faces Side, On Site, RV Access/Parking, Gravel, Garage Door Opener, Driveway
    • Garage spaces: 3
    • Has uncovered spaces: Yes
    Features
    • Levels: Tri-Level
    • Patio & porch: Covered, Patio, Porch, Rear Porch, Side Porch
    • Exterior features: Fire Pit
    • Pool features: Heated, In Ground, Salt Water, Vinyl
    • Fencing: Back Yard,Split Rail
    Lot
    • Size: 12.7 Acres
    • Features: Pond on Lot, Flag Lot, Landscaped, Level, Private, Wooded
    Details
    • Additional structures: Poultry Coop, Shed(s)
    • Parcel number: 100.142.100 & 100.142.200
    • Zoning: RA

    Construction

    Type & style
    • Home type: SingleFamily
    • Architectural style: Farmhouse
    • Property subtype: Single Family Residence
    Materials
    • Board & Batten Siding, Cedar
    • Foundation: Concrete Perimeter
    • Roof: Metal
    Condition
    • New construction: No
    • Year built: 2012

    Utilities & green energy

    • Electric: 200+ Amp Service, Circuit Breakers, Generator Hookup
    • Sewer: Mound Septic, Septic Tank
    • Water: Private, Well
    • Utilities for property: Underground Utilities

    Community & HOA

    Location
    • Region: Gardiner

    Financial & listing details

    • Price per square foot: $362/sqft
    • Tax assessed value: $732,300
    • Annual tax amount: $21,727
    • Date on market: 5/2/2024
    • Inclusions: Property consists of 2 parcels. SBL: 100.1-4-2.100 6.4 acres and 100.1-4-2.200 6.3 acres. Taxes are total for both.

    Price history

    DateEventPrice
    1/17/2025Sold$1,690,000$362/sqft
    Source: HVCRMLS #20242186 Report a problem
    10/18/2024Pending sale$1,690,000$362/sqft
    Source: OneKey® MLS as distributed by MLS GRID #H6305318 Report a problem
    9/9/2024Contingent$1,690,000$362/sqft
    Source: HVCRMLS #20242186 Report a problem
    7/12/2024Price change$1,690,000-6.1%$362/sqft
    Source: HVCRMLS #20242186 Report a problem
    6/27/2024Price change$1,800,000-4.8%$386/sqft
    Source: HVCRMLS #20242186 Report a problem
    5/22/2024Price change$1,890,000-5.3%$405/sqft
    Source: HVCRMLS #20242186 Report a problem
    5/2/2024Listed for sale$1,995,000$428/sqft
    Source: HVCRMLS #20242186 Report a problem

    Public tax history

    Tax history is unavailable.

    Neighborhood: 12525

    Nearby schools

    GreatSchools rating
    Get a cash offer in 3 minutes
    Find out how much your home could sell for in as little as 3 minutes with a no-obligation cash offer.
    Estimated market value
    $1,828,000
    Get a cash offer in 3 minutes
    Find out how much your home could sell for in as little as 3 minutes with a no-obligation cash offer.
    Estimated market value
    $1,828,000