Step into a masterfully designed living experience in this original KB Home Martha Stewart Edition, nestled in the sought-after Deer Creek subdivision of Hunters Ridge. This 3-bedroom, 2-bathroom residence plus a dedicated office combines designer aesthetics with a massive list of high-end mechanical upgrades. The heart of the home is an open-concept great room with soaring 10ft trey ceilings, perfect for entertaining. The gourmet kitchen is a standout, featuring custom maple cabinetry with pull-out shelving, a premium breakfast bar, and a suite of upgraded stainless steel appliances, including double ovens and a drop-in range. Retreat to the oversized master suite, boasting elegant tray ceilings and private French doors that open to the outdoors. The spa-like master bath features a garden tub, a glass-enclosed shower, toilet and pantry closets, and dual vanities. Outdoor living with sliding doors leading to an expansive 50ft back porch overlooking a serene, private preserve. Peace of mind comes standard with a 2019 roof, full hurricane shutters, a new French drain system, and a home security system. New water heater (2026), whole-home $6,500 water purification & softener system, and UV light air handler with freshly cleaned ducts. New luxury vinyl plank flooring (2025), fresh interior/exterior paint, and Allen + Roth designer hardware. New fridge, dishwasher, microwave, and high-pressure fixtures. The massive 3-car garage with new weather stripping, rollers, and LED lighting provides extra room for the cars and storage. Residents enjoy full access to Hunters Ridge amenities, including pools, tennis courts, and clubhouses. This home isn't just move-in ready--it's been meticulously optimized for the next home owner.
Closed
$410,000
77 Abacus Ave, Ormond Beach, FL 32174
3beds
2,221sqft
Single Family Residence, Residential
Built in 2009
9,147 Square Feet Lot
$421,900 Zestimate®
$185/sqft
$2,727 Estimated rent
Home value
$421,900
$401,000 - $443,000
$2,727/mo
Zestimate® history
Owner options
List your home for rent
$2,727/mo
Rent Zestimate®
Find your next renter with Zillow Rental Manager. Plus, with online applications, you can quickly screen prospective tenants – for free.
$2,727/mo
Rent Zestimate®
Refinance and save
$3,114/mo
Est. payment
Refinancing to a lower rate could help reduce your monthly payments and save thousands over the life of the loan.
$3,114/mo
Est. payment
Explore your selling options
Work with a Zillow partner agent
Leverage their expertise and Zillow's premium Showcase listings to get your home seen by more buyers.
Get startedList with your own agent
Get your home in front of millions of buyers by listing it on Zillow.
Learn how to do itSell it yourself
Take full control of how buyers see your home on Zillow by listing For Sale by Owner (FSBO).
List your homeWhat's special
Oversized master suiteElegant tray ceilingsSpa-like master bathGourmet kitchenGarden tubPremium breakfast barHigh-pressure fixtures
Zillow last checked:
Listing updated:
Listed by:
Will Ferro 386-631-2356,
LPT Realty, LLC
Bought with:
Will Ferro, 3330752
LPT Realty, LLC
Source: DBAMLS,MLS#: 1225339
Facts & features
Interior
Bedrooms & bathrooms
- Bedrooms: 3
- Bathrooms: 2
- Full bathrooms: 2
Bedroom 1
- Description: walk out french door
- Level: Main
- Area: 320 Square Feet
- Dimensions: 16.00 x 20.00
Bedroom 2
- Level: Main
- Area: 154 Square Feet
- Dimensions: 11.00 x 14.00
Bedroom 3
- Level: Main
- Area: 121 Square Feet
- Dimensions: 11.00 x 11.00
Great room
- Level: Main
- Area: 351 Square Feet
- Dimensions: 13.00 x 27.00
Kitchen
- Description: breakfast bar
- Level: Main
- Area: 200 Square Feet
- Dimensions: 10.00 x 20.00
Office
- Level: Main
- Area: 120 Square Feet
- Dimensions: 10.00 x 12.00
Heating
- Central, Electric
Cooling
- Central Air, Electric
Appliances
- Included: Refrigerator, Microwave, Electric Cooktop, Double Oven, Dishwasher
- Laundry: Electric Dryer Hookup, In Unit, Washer Hookup
Features
- Breakfast Bar, Entrance Foyer, Smart Thermostat, Split Bedrooms, Walk-In Closet(s)
- Flooring: Tile, Vinyl
- Windows: Storm Shutters
Interior area
- Total structure area: 3,436
- Total interior livable area: 2,221 sqft
Property
Parking
- Total spaces: 3
- Parking features: Attached, Garage
- Attached garage spaces: 3
Features
- Stories: 1
- Patio & porch: Front Porch, Rear Porch
Lot
- Size: 9,147 Square Feet
- Dimensions: 79.0 ft x 116.0 ft
- Features: Wooded
Details
- Parcel number: 412311002630
- Zoning description: Single Family
Construction
Type & style
- Home type: SingleFamily
- Architectural style: Traditional
- Property subtype: Single Family Residence, Residential
Materials
- Concrete, Stone Veneer, Stucco
- Roof: Shingle
Condition
- Updated/Remodeled
- New construction: No
- Year built: 2009
Utilities & green energy
- Electric: 200+ Amp Service
- Sewer: Public Sewer
- Water: Public
- Utilities for property: Cable Connected, Electricity Connected, Sewer Connected, Water Connected
Community & HOA
Community
- Security: Carbon Monoxide Detector(s), Security System Owned
- Subdivision: Hunters Ridge
HOA
- Has HOA: Yes
- Amenities included: Basketball Court, Clubhouse, Pool, Tennis Court(s)
- HOA fee: $270 quarterly
- HOA name: Deer Creek Phase 3 Hunter's Ridge
- HOA phone: 386-677-7275
- Second HOA fee: $35 quarterly
Location
- Region: Ormond Beach
Financial & listing details
- Price per square foot: $185/sqft
- Tax assessed value: $373,854
- Date on market: 4/16/2026
- Listing terms: Cash,FHA,VA Loan
- Electric utility on property: Yes
Price history
| Date | Event | Price |
|---|---|---|
| 5/18/2026 | Sold | $410,000-4.7%$185/sqft |
Source:  DBAMLS #1225339 Report a problem DBAMLS #1225339 Report a problem | ||
| 5/5/2026 | Pending sale | $430,000$194/sqft |
Source: DBAMLS #1225339 Report a problem | ||
| 4/16/2026 | Price change | $430,000+4.9%$194/sqft |
Source: DBAMLS #1225339 Report a problem | ||
| 2/27/2026 | Pending sale | $410,000$185/sqft |
Source: DBAMLS #1221854 Report a problem | ||
| 2/13/2026 | Price change | $410,000-1.2%$185/sqft |
Source: DBAMLS #1221854 Report a problem | ||
| 1/29/2026 | Price change | $415,000-0.5%$187/sqft |
Source: DBAMLS #1221854 Report a problem | ||
| 1/17/2026 | Listed for sale | $417,000-6.3%$188/sqft |
Source: DBAMLS #1221854 Report a problem | ||
| 8/27/2022 | Listing removed | -- |
Source: Owner Report a problem | ||
| 8/23/2022 | Listed for sale | $445,000+85.4%$200/sqft |
Source: Owner Report a problem | ||
| 5/7/2010 | Sold | $240,000-0.6%$108/sqft |
Source: Public Record Report a problem | ||
| 6/8/2009 | Sold | $241,331$109/sqft |
Source: Public Record Report a problem | ||
Public tax history
| Year | Property taxes | Tax assessment |
|---|---|---|
| 2025 | -- | $373,854 -5.9% |
| 2024 | -- | $397,163 +89.9% |
| 2023 | $2,651 +3.5% | $209,094 +3% |
| 2022 | $2,562 | $203,004 +3% |
| 2021 | -- | $197,091 +1.4% |
| 2020 | $2,601 | $194,370 +2.3% |
| 2019 | $2,601 +2.1% | $190,000 +1.9% |
| 2018 | $2,549 -0.2% | $186,457 +2.1% |
| 2017 | $2,555 -1.6% | $182,622 +2.1% |
| 2016 | $2,597 -1% | $178,866 +0.7% |
| 2015 | $2,623 -2.3% | $177,623 +0.8% |
| 2014 | $2,686 | $176,213 +1.5% |
| 2013 | -- | $173,609 -2.4% |
| 2012 | -- | $177,955 -6.3% |
| 2011 | -- | $189,908 +1.9% |
| 2010 | -- | $186,437 +333.6% |
| 2009 | -- | $43,000 |
Find assessor info on the county website
Neighborhood: 32174
Nearby homes
- $447,3003 bd2 ba2.7k sqft79 Abacus Ave, Ormond Beach, FL 32174Off Market
- $533,2004 bd2 ba2.7k sqft75 Abacus Ave, Ormond Beach, FL 32174Off Market
- $408,3003 bd2 ba2.2k sqft73 Abacus Ave, Ormond Beach, FL 32174Off Market

- $501,1003 bd3 ba3.3k sqft81 Abacus Ave, Ormond Beach, FL 32174Off Market
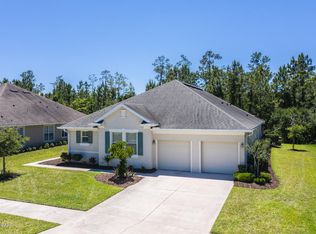
- $449,8003 bd2 ba2.1k sqft76 Abacus Ave, Ormond Beach, FL 32174Off Market
- $387,6003 bd2 ba2.7k sqft78 Abacus Ave, Ormond Beach, FL 32174Off Market
- $299,3884 bd2 ba2.7k sqft74 Abacus Ave, Ormond Beach, FL 32174Off Market
- $472,6003 bd2 ba2.6k sqft74 Abacus Ave, Ormond Beach, FL 32174Off Market
Nearby schools
GreatSchools rating
- 6/10Pathways Elementary SchoolGrades: PK-5Distance: 0.6 mi
- 5/10David C Hinson Sr Middle SchoolGrades: 6-8Distance: 3.8 mi
- 4/10Mainland High SchoolGrades: 9-12Distance: 7.8 mi
Schools provided by the listing agent
- Elementary: Pathways
- Middle: Hinson
- High: Mainland
Source: DBAMLS. This data may not be complete. We recommend contacting the local school district to confirm school assignments for this home.
Get a cash offer in 3 minutes
Find out how much your home could sell for in as little as 3 minutes with a no-obligation cash offer.
Estimated market value
$421,900
Get a cash offer in 3 minutes
Find out how much your home could sell for in as little as 3 minutes with a no-obligation cash offer.
Estimated market value
$421,900
- Florida
- Volusia County
- Ormond Beach
- 32174
- 77 Abacus Ave
Nearby cities
Nearby neighborhoods
Nearby zip codes
Other Ormond Beach Topics
