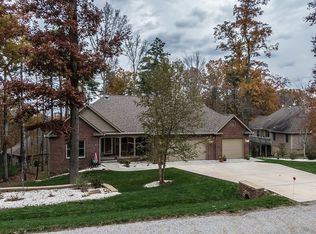
LIKE-NEW BELGIAN STYLE HOME on PRIVATE WOODED LOT NEAR GOLF COURSE - MOVE-IN READY in FAIRFIELD GLADE TN.
Belgian style, architecturally designed and built by Fairfield Glade's Premier Builder -Zurich Homes-. Located on a very quiet cul-de-sac street on over 1/2 an acre of professionally landscaped property with only trees & nature visible in your private backyard. This very desirable neighborhood offers easy access to 5 challenging Golf courses - 11 lakes for boating & fishing - miles of walking paths & hiking trails - Tennis & Pickelball courts - indoor & outdoor pools - all while being tucked away in a very peaceful setting just outside of Crossville TN.
Built in 2015, this beautifully maintained 2,736 Sq Ft. Gallery home offers the perfect blend of modern finishes, comfort, and privacy.
You enter through a beautiful foyer with a space designed for custom art work. The foyer leads into the formal dining room with a unique antique sand cast bronze chandelier (which is optional), surrounded by custom down-lighting on dimmers. The dining room allows you to view the peaceful wooded area behind your home. The adjoining open great room has beautiful built-ins, allowing you to position your main TV to allow viewing from the Great room, Breakfast nook and Chef's kitchen. from the great room you can access the large covered back deck with enough room to entertain your family and friends.
The picture perfect chef's kitchen boasts a breakfast nook, a large island with ample storage, walk-in pantry, a small cooks desk, and access to a covered grilling deck.
The large primary bedroom suite has a view to the picturesque wooded back area and a large en-suite bathroom with his & hers vanities, oversized custom ceramic tile shower and spacious walk-in closet.
A gallery off the foyer separates the front and back of the home. The track lighting makes this the perfect space to display art work.The home includes custom lighting throughout.
Closed
$765,000
77 Abington Pl, Crossville, TN 38558
3beds
2,736sqft
Single Family Residence, Residential
Built in 2015
0.56 Acres Lot
$763,800 Zestimate®
$280/sqft
$2,861 Estimated rent
Home value
$763,800
$718,000 - $817,000
$2,861/mo
Zestimate® history
Owner options
List your home for rent
$2,861/mo
Rent Zestimate®
Find your next renter with Zillow Rental Manager. Plus, with online applications, you can quickly screen prospective tenants – for free.
$2,861/mo
Rent Zestimate®
Refinance and save
$4,488/mo
Est. payment
Refinancing to a lower rate could help reduce your monthly payments and save thousands over the life of the loan.
$4,488/mo
Est. payment
Explore your selling options
Work with a Zillow partner agent
Leverage their expertise and Zillow's premium Showcase listings to get your home seen by more buyers.
Get startedList with your own agent
Get your home in front of millions of buyers by listing it on Zillow.
Learn how to do itSell it yourself
Take full control of how buyers see your home on Zillow by listing For Sale by Owner (FSBO).
List your homeWhat's special
Zillow last checked:
Listing updated:
Listed by:
Theron McClellan 931-484-0077,
Better Homes & Gardens Gwin Realty
Bought with:
Theron Mcclellan, 341925
Better Homes & Gardens Gwin Realty
Source: RealTracs MLS as distributed by MLS GRID,MLS#: 3217003
Facts & features
Interior
Bedrooms & bathrooms
- Bedrooms: 3
- Bathrooms: 4
- Full bathrooms: 2
- 1/2 bathrooms: 2
Bedroom 1
- Features: Walk-In Closet(s)
- Level: Walk-In Closet(s)
Dining room
- Features: Formal
- Level: Formal
Kitchen
- Features: Pantry
- Level: Pantry
Living room
- Features: Great Room
- Level: Great Room
Other
- Features: Breakfast Room
- Level: Breakfast Room
Other
- Features: Office
- Level: Office
Heating
- Electric, Heat Pump, Propane
Cooling
- Central Air, Ceiling Fan(s)
Appliances
- Included: Dishwasher, Disposal, Dryer, Microwave, Range, Refrigerator, Washer
- Laundry: Washer Hookup, Electric Dryer Hookup
Features
- Walk-In Closet(s), Pantry, Ceiling Fan(s)
- Flooring: Carpet, Wood, Tile
- Has basement: Yes
- Number of fireplaces: 1
Interior area
- Total structure area: 2,736
- Total interior livable area: 2,736 sqft
- Finished area above ground: 2,736
Property
Parking
- Total spaces: 2
- Parking features: Garage Door Opener
- Garage spaces: 2
Features
- Levels: One
- Patio & porch: Deck, Porch, Covered
- Pool features: Association
Lot
- Size: 0.56 Acres
- Dimensions: 112 x 178 x 127 x 188
- Features: Cul-De-Sac, Wooded
- Topography: Cul-De-Sac,Wooded
Details
- Parcel number: 065B A 01800 000
- Special conditions: Standard
Construction
Type & style
- Home type: SingleFamily
- Architectural style: Other
- Property subtype: Single Family Residence, Residential
Materials
- Stone, Vinyl Siding, Other, Brick
Condition
- New construction: No
- Year built: 2015
Utilities & green energy
- Sewer: Public Sewer
- Water: Public
- Utilities for property: Electricity Available, Water Available
Green energy
- Energy efficient items: Windows
Community & HOA
Community
- Subdivision: Wexford
HOA
- Has HOA: Yes
- Amenities included: Pool, Golf Course
- Services included: Trash, Sewer
- HOA fee: $137 monthly
Location
- Region: Crossville
Financial & listing details
- Price per square foot: $280/sqft
- Tax assessed value: $473,000
- Annual tax amount: $1,342
- Date on market: 3/26/2026
- Electric utility on property: Yes
Price history
| Date | Event | Price |
|---|---|---|
| 5/20/2026 | Sold | $765,000-1.3%$280/sqft |
Source:  RealTracs MLS as distributed by MLS GRID #3217003 Report a problem RealTracs MLS as distributed by MLS GRID #3217003 Report a problem | ||
| 3/30/2026 | Pending sale | $775,000$283/sqft |
Source:  East Tennessee Realtors #1334258 Report a problem East Tennessee Realtors #1334258 Report a problem | ||
| 3/26/2026 | Listed for sale | $775,000-2.9%$283/sqft |
Source: East Tennessee Realtors #1334258 Report a problem | ||
| 1/1/2026 | Listing removed | $798,000$292/sqft |
Source: East Tennessee Realtors #1311496 Report a problem | ||
| 12/19/2025 | Pending sale | $798,000$292/sqft |
Source: East Tennessee Realtors #1311496 Report a problem | ||
| 10/29/2025 | Price change | $798,000-6%$292/sqft |
Source: East Tennessee Realtors #1311496 Report a problem | ||
| 8/9/2025 | Listed for sale | $849,000+2134.2%$310/sqft |
Source: East Tennessee Realtors #1311496 Report a problem | ||
| 9/25/2007 | Sold | $38,000+28.4%$14/sqft |
Source: Public Record Report a problem | ||
| 6/13/2000 | Sold | $29,605$11/sqft |
Source: Public Record Report a problem | ||
Public tax history
| Year | Property taxes | Tax assessment |
|---|---|---|
| 2025 | $1,342 | $118,250 |
| 2024 | $1,342 | $118,250 |
| 2023 | $1,342 | $118,250 |
| 2022 | $1,342 -3.2% | $118,250 +33.5% |
| 2021 | $1,386 | $88,575 |
| 2020 | $1,386 | $88,575 |
| 2019 | $1,386 | $88,575 |
| 2018 | $1,386 +0% | $88,575 |
| 2017 | $1,386 +5.4% | $88,575 +2.9% |
| 2016 | $1,315 +2% | $86,075 |
| 2015 | $1,289 +1047.7% | $86,075 +1047.7% |
| 2014 | $112 | $7,500 |
| 2013 | $112 -0.2% | $7,500 |
| 2012 | $113 | $7,500 |
| 2011 | -- | $7,500 -21.3% |
| 2010 | $136 +7.1% | $9,525 |
| 2009 | $127 +7.3% | $9,525 |
| 2008 | $118 | $9,525 |
| 2007 | $118 -24.4% | $9,525 |
| 2006 | $156 +27% | $9,525 +27% |
| 2005 | $123 | $7,500 |
| 2004 | $123 +13.9% | $7,500 |
| 2002 | $108 | $7,500 |
| 2001 | -- | $7,500 -75% |
| 2000 | -- | $30,000 |
Find assessor info on the county website
Neighborhood: 38558
Nearby homes
- $892,3002 bd3 ba2.6k sqft79 Abington Pl, Crossville, TN 38558Off Market
- $622,5003 bd2 ba2.5k sqft60 Wexford Ln, Fairfield Glade, TN 38558Off Market
- $35,000-- bd-- ba-- sqftWexford Ln, Crossville, TN 38558Off Market
- $75,000-- bd-- ba-- sqftWexford Ln, Crossville, TN 38558Off Market
- $554,3003 bd3 ba2.9k sqft81 Abington Pl, Fairfield Glade, TN 38558Off Market
- $601,9003 bd2 ba2.7k sqft76 Abington Pl, Fairfield Glade, TN 38558Off Market
- $393,6003 bd2 ba2.4k sqft76 Abington Pl, Crossville, TN 38558Off Market
- $60,0000.538 Acres76 Abington Pl, Fairfield glade, TN 38558Off Market
Nearby schools
GreatSchools rating
- 6/10Stone Elementary SchoolGrades: PK-8Distance: 7.7 mi
- 5/10Stone Memorial High SchoolGrades: 9-12Distance: 7 mi


Get pre-qualified for a loan
At Zillow Home Loans, we can pre-qualify you in as little as 5 minutes with no impact to your credit score.An equal housing lender. NMLS #10287.
- Tennessee
- Cumberland County
- Crossville
- 38558
- 77 Abington Pl
Nearby cities
Nearby neighborhoods
Nearby zip codes
Other Crossville Topics
