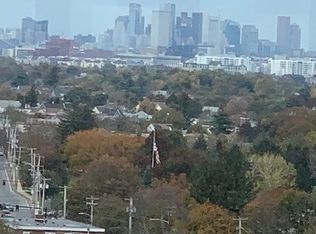
Welcome to 77 Adams Street, Unit 1009, a beautifully updated 10th-floor residence in the heart of Quincy Center! This spacious 2-bedroom, 2-full-bath condo offers 1,098 sq. ft. of total area per public record, including approximately 990 sq. ft. of interior living space plus a private balcony. The bright, inviting interior features hardwood floors throughout the main living areas, a beautifully updated modern kitchen, generous living and dining space, and two well-sized bedrooms with carpeting. Both full bathrooms have been tastefully updated with stylish, contemporary finishes. Step outside onto your private balcony and enjoy elevated views overlooking the greenery and cityscape of Quincy. Additional highlights include two parking spaces and private storage. Residents enjoy a rare rooftop swimming pool, club room, and laundry facilities, as well as the convenience of Planet Fitness right across the street, all just moments from Quincy Center, the Red Line, restaurants, shopping, and easy access to Boston. Move right in and enjoy modern updates, private outdoor space, beautiful views, and exceptional convenience!
For sale
$588,000
77 Adams St Unit 1009, Quincy, MA 02169
2beds
1,098sqft
Condominium
Built in 1975
-- sqft lot
$574,700 Zestimate®
$536/sqft
$753/mo HOA
What's special
Modern updatesRare rooftop swimming poolBeautifully updated modern kitchenPrivate balconyPrivate outdoor spaceBeautiful viewsBright inviting interior
- 5 days
- 224
- 13
Zillow last checked:
Listing updated:
Listed by:
Kiky Papadopoulos 508-369-7020,
Coldwell Banker Realty - Westwood 781-320-0550,
Kiky Papadopoulos 508-369-7020
Source: MLS PIN,MLS#: 73577717
Facts & features
Interior
Bedrooms & bathrooms
- Bedrooms: 2
- Bathrooms: 2
- Full bathrooms: 2
Heating
- Electric
Cooling
- Central Air
Appliances
- Included: Disposal, Microwave, ENERGY STAR Qualified Refrigerator, ENERGY STAR Qualified Dishwasher, Range, Plumbed For Ice Maker
- Laundry: In Building
Features
- Elevator
- Flooring: Carpet, Hardwood
- Windows: Insulated Windows, Storm Window(s)
- Has basement: No
- Has fireplace: No
- Common walls with other units/homes: Corner
Interior area
- Total structure area: 1,098
- Total interior livable area: 1,098 sqft
- Finished area above ground: 1,098
Video & virtual tour
Property
Parking
- Total spaces: 2
- Uncovered spaces: 2
Features
- Entry location: Unit Placement(Upper)
- Exterior features: Balcony
Details
- Parcel number: M:1153 B:0010 L:1009,175413
- Zoning: BUSC
Construction
Type & style
- Home type: Condo
- Property subtype: Condominium
- Attached to another structure: Yes
Condition
- Year built: 1975
Utilities & green energy
- Sewer: Public Sewer
- Water: Public
- Utilities for property: for Electric Range, Icemaker Connection
Community & HOA
Community
- Features: Public Transportation, Shopping, Pool, Park, Walk/Jog Trails, Golf, Medical Facility, Bike Path, Highway Access, House of Worship, Marina, Private School, Public School, T-Station
HOA
- Amenities included: Hot Water, Pool, Laundry, Elevator(s), Sauna/Steam, Clubroom, Storage
- Services included: Water, Sewer, Insurance, Maintenance Structure, Maintenance Grounds, Snow Removal, Reserve Funds
- HOA fee: $753 monthly
Location
- Region: Quincy
Financial & listing details
- Price per square foot: $536/sqft
- Tax assessed value: $442,900
- Annual tax amount: $5,217
- Date on market: 9/19/2026
Estimated market value
$574,700
$546,000 - $603,000
$2,572/mo
Price history
| Date | Event | Price |
|---|---|---|
| 9/16/2026 | Listed for sale | $588,000+56.8%$536/sqft |
Source: MLS PIN #73577717 Report a problem | ||
| 4/22/2020 | Sold | $375,000-8.5%$342/sqft |
Source: Public Record Report a problem | ||
| 2/18/2020 | Pending sale | $410,000$373/sqft |
Source: Keller Williams Realty #72619130 Report a problem | ||
| 2/13/2020 | Listed for sale | $410,000+47%$373/sqft |
Source: Keller Williams Realty #72619130 Report a problem | ||
| 12/13/2012 | Sold | $279,000+3.3%$254/sqft |
Source: Public Record Report a problem | ||
| 7/31/2007 | Sold | $270,000+112.6%$246/sqft |
Source: Public Record Report a problem | ||
| 7/30/1990 | Sold | $127,000$116/sqft |
Source: Public Record Report a problem | ||
Public tax history
| Year | Property taxes | Tax assessment |
|---|---|---|
| 2025 | $4,982 +5.3% | $432,100 +3% |
| 2024 | $4,729 +14.9% | $419,600 +13.5% |
| 2023 | $4,114 -4% | $369,600 +3.3% |
| 2022 | $4,286 +6% | $357,800 +7.4% |
| 2021 | $4,045 -21.1% | $333,200 -19.2% |
| 2020 | $5,125 +8.3% | $412,300 +9.4% |
| 2019 | $4,731 +9% | $377,000 +15.9% |
| 2018 | $4,340 +7.5% | $325,300 +14.2% |
| 2017 | $4,036 +1.7% | $284,800 +3.1% |
| 2016 | $3,968 +7.2% | $276,300 +9% |
| 2015 | $3,703 +7.2% | $253,600 +9.1% |
| 2014 | $3,455 +8.6% | $232,500 +6% |
| 2013 | $3,181 +3.4% | $219,400 -2% |
| 2012 | $3,077 +2.5% | $223,800 |
| 2011 | $3,003 -1% | $223,800 -2.5% |
| 2010 | $3,034 -4.4% | $229,500 -8.9% |
| 2009 | $3,173 +10.6% | $251,800 -4.9% |
| 2008 | $2,868 +6.9% | $264,800 +3.1% |
| 2007 | $2,682 | $256,900 |
Find assessor info on the county website
Monthly payment
Est. payment
Payment breakdown
Explore the cost of this home by adjusting the details. Changes won't be saved.Climate risks
Neighborhood: 02169


Similar homes
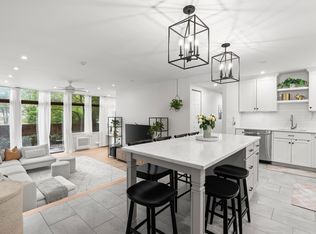
- $629,0002 bd2 ba1.2k sqftAdams Place, Quincy, MA 02169For Sale
 MLS ID #73573222, Hillary Birch, Compass. MLS PIN
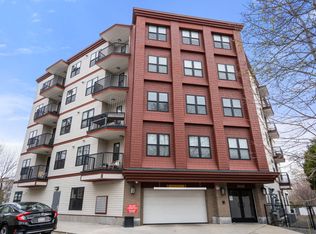
 - $685,0002 bd2 ba1.2k sqftJohnson 18 Condominum, Quincy, MA 02169For Sale
 MLS ID #73579790, Michaela Hellman, Redfin Corp.. MLS PIN
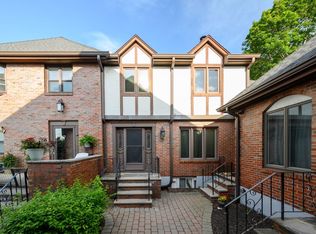
 - $640,0002 bd3 ba1.2k sqft470 Adams St APT 2, Quincy, MA 02169For Sale
 MLS ID #73573852, Brendan Malanga, William Raveis R.E. & Home Services. MLS PIN
 - $599,0002 bd1 ba861 sqft34 Baxter Ave, Quincy, MA 02169For Sale
 MLS ID #73580165, Issam Dib, Skyline Realty. MLS PIN
