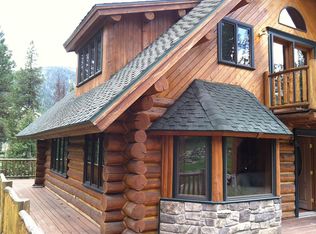
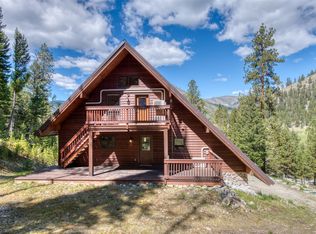
Recent price reduction. Set in the Upper West Fork of the Bitterroot Valley, this exceptional 64.66 acre legacy property offers rare privacy, live water, and borders public lands. With over 1,200 feet of frontage on the West Fork of the Bitterroot River, the setting delivers a true Montana experience defined by flowing water, open meadows, and surrounding mountain terrain. Tucked at the end of a private drive, the handcrafted log residence anchors the property with a warm, authentic mountain presence. Encompassing approximately 6,500 square feet, the home features 3 bedrooms and 3.5 baths, with square log construction, exposed beams, and a lodge-style interior. Vaulted ceilings and expansive windows frame the surrounding landscape, bringing natural light and the outdoors into the living spaces. The main level offers an open-concept design with a spacious great room, dining area, and well-appointed kitchen with granite countertops, custom cabinetry, and a large center island ideal for entertaining. A striking spiral staircase provides both function and architectural character. The layout includes main-level guest accommodations and additional living areas below, offering flexibility for hosting or extended stays. Modern systems support year-round living, including a private well supplying the residence and efficient heating and cooling suited to the mountain environment. Covered porches extend the living space outdoors, providing quiet vantage points over meadow, timber, and small pond. The land is a compelling blend of green meadows providing excellent elk and deer habitat and rugged terrain. Roadways are maintained by a 5 member HOA year around as well as shared garbage building and two bridges. This area is the gateway to the famed Selway Wilderness Area. Exploration opportunities are right out the door. The West Fork Bitterroot River provides excellent fly fishing and offers rafting too. Call today to view this truly unique and well cared for legacy property.
Active
$2,500,000
77 Alta Meadow Trl, Darby, MT 59829
3beds
6,450sqft
Single Family Residence
Built in 2003
64.66 Acres Lot
$-- Zestimate®
$388/sqft
$125/mo HOA
What's special
- 169 days
- 651
- 53
Zillow last checked:
Listing updated:
Listed by:
Jan King 406-369-4313,
Berkshire Hathaway HomeServices - Hamilton,
Wanda Sumner 406-360-5161,
Berkshire Hathaway HomeServices - Hamilton
Source: MRMLS,MLS#: 30068796
Facts & features
Interior
Bedrooms & bathrooms
- Bedrooms: 3
- Bathrooms: 4
- Full bathrooms: 3
- 1/2 bathrooms: 1
Primary bedroom
- Level: Upper
Bedroom 1
- Level: Main
Bedroom 2
- Level: Upper
Bonus room
- Description: guest area
- Level: Lower
Breakfast room nook
- Level: Main
Dining room
- Level: Main
Family room
- Description: Private area with sitting area and more
- Level: Lower
Family room
- Level: Upper
Great room
- Level: Upper
Kitchen
- Level: Lower
Kitchen
- Level: Main
Laundry
- Level: Main
Living room
- Level: Main
Office
- Level: Upper
Utility room
- Description: walk out to views of the mountains
- Level: Lower
Heating
- Propane, Radiant
Cooling
- Central Air
Appliances
- Included: Dryer, Dishwasher, Microwave, Range, Refrigerator, Water Purifier, Washer, Propane Water Heater
- Laundry: Washer Hookup
Features
- Fireplace, Open Floorplan, Vaulted Ceiling(s)
- Basement: Daylight,Partial,Partially Finished,Walk-Out Access
- Number of fireplaces: 2
Interior area
- Total structure area: 6,450
- Total interior livable area: 6,450 sqft
- Finished area below ground: 1,600
Video & virtual tour
Property
Parking
- Total spaces: 2
- Parking features: Circular Driveway, Garage, Garage Door Opener
- Attached garage spaces: 2
Features
- Levels: Two
- Patio & porch: Rear Porch, Covered, Front Porch
- Exterior features: Propane Tank - Owned
- Has view: Yes
- View description: Meadow, Mountain(s), Trees/Woods
- Waterfront features: River Front, Waterfront
- Body of water: West Fork Bitterroot River
Lot
- Size: 64.66 Acres
- Features: Meadow, Secluded, Views, Wooded, Level
- Topography: Level,Sloping,Varied
Details
- Parcel number: 13067104101060000
- Special conditions: Standard
- Other equipment: Generator
- Horses can be raised: Yes
Construction
Type & style
- Home type: SingleFamily
- Architectural style: Log Home
- Property subtype: Single Family Residence
Materials
- Log
- Foundation: Poured
Condition
- New construction: No
- Year built: 2003
Utilities & green energy
- Sewer: Private Sewer, Septic Tank
- Water: Well
- Utilities for property: Electricity Connected, High Speed Internet Available, Propane, Phone Connected
Community & HOA
Community
- Security: Smoke Detector(s)
HOA
- Has HOA: Yes
- Amenities included: Snow Removal, See Remarks
- Services included: Road Maintenance, See Remarks, Snow Removal
- HOA fee: $1,500 annually
- HOA name: Alta Meadows (5 Participants)
Location
- Region: Darby
Financial & listing details
- Price per square foot: $388/sqft
- Tax assessed value: $2,454,649
- Annual tax amount: $15,134
- Date on market: 4/19/2026
- Listing agreement: Exclusive Right To Sell
- Listing terms: Cash
- Road surface type: Gravel
Estimated market value
Not available
Estimated sales range
Not available
Not available
Price history
| Date | Event | Price |
|---|---|---|
| 4/19/2026 | Listed for sale | $2,500,000-3.8%$388/sqft |
Source:  MRMLS #30068796 Report a problem MRMLS #30068796 Report a problem | ||
| 1/28/2025 | Listing removed | $2,600,000$403/sqft |
Source: MRMLS #30027858 Report a problem | ||
| 6/6/2024 | Listed for sale | $2,600,000-5.5%$403/sqft |
Source: MRMLS #30027858 Report a problem | ||
| 7/28/2023 | Listing removed | -- |
Source: MRMLS #22114385 Report a problem | ||
| 9/8/2021 | Listed for sale | $2,750,000$426/sqft |
Source: MRMLS #22114385 Report a problem | ||
Public tax history
| Year | Property taxes | Tax assessment |
|---|---|---|
| 2025 | $14,506 +2% | $2,454,649 +10.9% |
| 2024 | $14,227 +25% | $2,213,162 |
| 2023 | $11,385 +10.7% | $2,213,162 +25.8% |
| 2022 | $10,288 +2.5% | $1,758,586 |
| 2021 | $10,033 -8% | $1,758,586 +0.1% |
| 2020 | $10,900 -4.3% | $1,756,005 |
| 2019 | $11,393 +12.1% | $1,756,005 +11.8% |
| 2018 | $10,166 -2.7% | $1,571,310 |
| 2017 | $10,450 +6.6% | $1,571,310 +5.5% |
| 2016 | $9,803 +0.2% | $1,489,713 |
| 2015 | $9,786 +22.2% | $1,489,713 +106.2% |
| 2014 | $8,009 -5.5% | $722,577 +0.9% |
| 2013 | $8,474 -4.4% | $716,257 +1.1% |
| 2012 | $8,861 | $708,571 |
| 2011 | -- | -- |
| 2010 | -- | -- |
| 2009 | -- | -- |
Find assessor info on the county website
Monthly payment
Est. payment