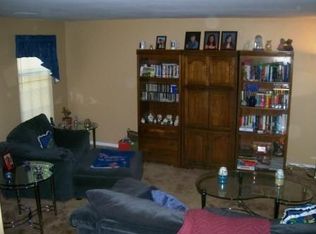
Another GEM in Tareyton Estates! A beautiful brick front, end townhome. Enter into the spacious living room filled with natural light from its many windows. Clean features and crown molding enhance the space. A half bath is conveniently located off the living room. Continue into the open, newly renovated kitchen with additional cabinets and counter space added. Plenty of room for a dinning table as well. A walk in pantry is great for additional storage. A bonus room sits right off the kitchen that is perfect for a home office! Upstairs offers 3 bedrooms and a hall bath. The first two bedrooms are good sized with one having its own walk in closet. The main bedroom is very spacious, has a walk in closet as well as an ensuite! The brightness continues with more natural window light. Venture to the yard and see that it has plenty of space for any family and entertaining activities. Two sheds for extra storage and also a side garden for the green thumbs with two additional storage containers. New kitchen in 2026, new carpet in 2025, new windows in 2024, privacy fence replaced 2023, fridge in 2024 and washer in 2023...There's a lot to offer here, so come check it out!
Sold for $454,000
Zillow last checked:
Listing updated:
Bought with:
Matthew Williams, 2444023
KW Empower
Source: Bright MLS,MLS#: PABU2129552
Price history
| Date | Event | Price |
|---|---|---|
| 9/30/2026 | Sold | $454,000+2%$270/sqft |
Source:  Bright MLS #PABU2129552 Report a problem Bright MLS #PABU2129552 Report a problem | ||
| 8/28/2026 | Pending sale | $444,900$264/sqft |
Source: Bright MLS #PABU2129552 Report a problem | ||
| 8/27/2026 | Listed for sale | $444,900+74.5%$264/sqft |
Source: Bright MLS #PABU2129552 Report a problem | ||
| 7/13/2016 | Listing removed | $254,900$151/sqft |
Source: Keller Williams - Bucks County South #6770552 Report a problem | ||
| 7/13/2016 | Listed for sale | $254,9000%$151/sqft |
Source: Keller Williams - Bucks County South #6770552 Report a problem | ||
| 6/29/2016 | Sold | $255,000+0%$151/sqft |
Source: Public Record Report a problem | ||
| 5/20/2016 | Pending sale | $254,900$151/sqft |
Source: Keller Williams - Bucks County South #6770552 Report a problem | ||
| 5/20/2016 | Listed for sale | $254,900$151/sqft |
Source: Keller Williams - Bucks County South #6770552 Report a problem | ||
| 4/19/2016 | Listing removed | $254,900$151/sqft |
Source: Keller Williams - Bucks County South #6770552 Report a problem | ||
| 4/16/2016 | Listed for sale | $254,900+2%$151/sqft |
Source: Keller Williams - Bucks County South #6770552 Report a problem | ||
| 2/23/2016 | Listing removed | $249,900$148/sqft |
Source: Keller Williams - Bucks County South #6732909 Report a problem | ||
| 2/18/2016 | Listed for sale | $249,900$148/sqft |
Source: Keller Williams - Bucks County South #6732909 Report a problem | ||
| 4/3/2011 | Listing removed | $249,900$148/sqft |
Source: Midway Properties LLC #5846903 Report a problem | ||
| 3/5/2011 | Listed for sale | $249,9000%$148/sqft |
Source: Midway Properties LLC #5846903 Report a problem | ||
| 1/9/2007 | Sold | $250,000+111.9%$148/sqft |
Source: Public Record Report a problem | ||
| 6/5/1998 | Sold | $118,000$70/sqft |
Source: Public Record Report a problem | ||
Get a cash offer in 3 minutes
Find out how much your home could sell for in as little as 3 minutes with a no-obligation cash offer.
Estimated market value
$454,100
