Skip main navigation
Closed
  • $370,000

    77 Angelacrest Ln, Buffalo, NY 14224

    3beds
    1,117sqft
    Single Family Residence
    Built in 1960
    9,661 Square Feet Lot
    $379,200 Zestimate®
    $331/sqft
    $2,387 Estimated rent

    Home value

    $379,200

    $353,000 - $410,000

    $2,387/mo

    Zestimate® history
    Loading
    Loading...

    Owner options

    List your home for rent

    $2,387/mo

    Rent Zestimate®

    Find your next renter with Zillow Rental Manager. Plus, with online applications, you can quickly screen prospective tenants – for free.

    Learn more

    $2,387/mo

    Rent Zestimate®

    Refinance and save

    $2,524/mo

    Est. payment

    Refinancing to a lower rate could help reduce your monthly payments and save thousands over the life of the loan.

    See today's rates

    $2,524/mo

    Est. payment

    Explore your selling options

    Work with a Zillow partner agent

    Leverage their expertise and Zillow's premium Showcase listings to get your home seen by more buyers.

    Get started

    List with your own agent

    Get your home in front of millions of buyers by listing it on Zillow.

    Learn how to do it

    Sell it yourself

    Take full control of how buyers see your home on Zillow by listing For Sale by Owner (FSBO).

    List your home

    What's special

    Electric fireplaceExtra finished roomsComposite deckBeautifully maintained landscapingFinished basementPool heaterGunite in-ground pool
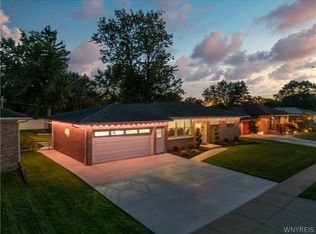
    If there is one home on the market that is an ABSOLUTELY MUST SEE then this is it! This 3BR / 1.5 bath ranch in West Seneca is move in ready & has been meticulously maintained. The curb appeal alone of this home is out of this world. Outside you have beautifully maintained landscaping with accent lighting to make it pop at night. In the front yard there is concrete curbing added to enhance the landscape. Govee lights are attached to the exterior of the home for an added touch. The backyard is truly an oasis. With both a deck & covered concrete patio there is plenty of space around the gunite in-ground pool to sit & relax on those hot summer days. On those chilly days you can fire up the pool heater that was replaced in 2021 & still enjoy the pool. The backyard also offers plenty of green space and storage. With both a pool shed & a second 20x20 garage there is no shortage of storage. Some additional outdoor features include a double wide concrete driveway (2020), a composite deck with attached umbrella, a natural gas line for your grill, updated pool safety fence (2022), custom covers awning (2021), updated concrete & stone work around the pool (2024), generac whole home generator (2024) & backyard drainage. Now, let's talk about the inside of this amazing home. All you have to do is move in and unpack. The interior cosmetics have been updated throughout. The eat-in kitchen has updated cabinets, granite countertops, updated fixtures & stainless steel appliances. The flooring throughout the entire home has been updated. Central air was updated in 2018. The bright living room has recessed lighting & a feature wall with an electric fireplace (2024) & a beautiful, modern mantle. The 1st floor bathroom was remodeled in 2017. For those looking for added entertainment space the finished basement in this home is incredible. Completely redone in 2021 the basement offers a large recreation space, a bar with concrete countertops & accent lighting, 2 extra finished rooms & a half bath that was updated in 2018. There are no words to do this space justice. Showings begin Tuesday, June 23rd @ 3PM. Offers are due Tuesday, July 1st @ 3PM.

    Zillow last checked:

    Listing updated:

    Listed by:

    Shannon Sherman 716-361-9422,

    Buffalo Boardwalk Real Estate LLC,

    Joshua Collins 716-345-0161,

    House Talk Realty, LLC

    Bought with:

    Ryan Devin, 10401291865

    HUNT Real Estate Corporation

    Source: NYSAMLSs,MLS#: B1616961MLS LogoOriginating MLS: Buffalo

    Facts & features

    Interior

    Bedrooms & bathrooms
    • Bedrooms: 3
    • Bathrooms: 2
    • Full bathrooms: 1
    • 1/2 bathrooms: 1
    • Main level bathrooms: 1
    • Main level bedrooms: 3
    Bedroom 1
    • Level: First
    • Dimensions: 11.00 x 11.00
    Bedroom 2
    • Level: First
    • Dimensions: 12.00 x 10.00
    Bedroom 3
    • Level: First
    • Dimensions: 9.00 x 11.00
    Other
    • Level: Basement
    • Dimensions: 24.00 x 21.00
    Kitchen
    • Level: First
    • Dimensions: 19.00 x 13.00
    Living room
    • Level: First
    • Dimensions: 16.00 x 15.00
    Heating
    • Gas, Forced Air
    Cooling
    • Central Air
    Appliances
    • Included: Dishwasher, Gas Oven, Gas Range, Gas Water Heater, Microwave, Refrigerator
    • Laundry: In Basement
    Features
    • Breakfast Bar, Ceiling Fan(s), Dry Bar, Entrance Foyer, Eat-in Kitchen, Separate/Formal Living Room, Granite Counters, Sliding Glass Door(s), Bar, Natural Woodwork, Bedroom on Main Level, Programmable Thermostat
    • Flooring: Hardwood, Tile, Varies, Vinyl
    • Doors: Sliding Doors
    • Basement: Full,Partially Finished,Sump Pump
    • Number of fireplaces: 2
    Interior area
    • Total structure area: 1,117
    • Total interior livable area: 1,117 sqft

    Property

    Parking
    • Total spaces: 3
    • Parking features: Attached, Electricity, Garage, Driveway, Garage Door Opener
    • Attached garage spaces: 3
    Features
    • Levels: One
    • Stories: 1
    • Patio & porch: Deck, Open, Patio, Porch
    • Exterior features: Awning(s), Concrete Driveway, Deck, Fully Fenced, Pool, Patio
    • Pool features: In Ground
    • Fencing: Full
    Lot
    • Size: 9,661 Square Feet
    • Dimensions: 69 x 140
    • Features: Near Public Transit, Rectangular, Rectangular Lot, Residential Lot
    Details
    • Additional structures: Other, Second Garage
    • Parcel number: 1468001431700004002000
    • Special conditions: Standard

    Construction

    Type & style
    • Home type: SingleFamily
    • Architectural style: Ranch
    • Property subtype: Single Family Residence
    Materials
    • Brick
    • Foundation: Poured
    • Roof: Asphalt,Shingle
    Condition
    • Resale
    • Year built: 1960

    Utilities & green energy

    • Electric: Circuit Breakers
    • Sewer: Connected
    • Water: Connected, Public
    • Utilities for property: Cable Available, Electricity Connected, High Speed Internet Available, Sewer Connected, Water Connected

    Community & HOA

    Community
    • Subdivision: Buffalo Crk Reservation
    Location
    • Region: Buffalo

    Financial & listing details

    • Price per square foot: $331/sqft
    • Tax assessed value: $55,200
    • Annual tax amount: $5,263
    • Date on market: 6/23/2025
    • Cumulative days on market: 8 days
    • Listing terms: Cash,Conventional,FHA

    Price history

    Price history is unavailable.

    Public tax history

    YearProperty taxesTax assessment
    2025-- $55,200
    2024-- $55,200
    2023-- $55,200
    2022-- $55,200
    2021-- $55,200
    2020-- $55,200
    2019-- $55,200
    2018-- $55,200
    2017$4,077 +82.1%$55,200
    2016$2,239 $55,200
    2015-- $55,200
    2014-- $55,200
    2013-- $55,200
    2012-- $55,200
    2011-- $55,200
    2010-- $55,200
    2009-- $55,200
    2008-- $55,200
    2007-- $55,200
    2006-- $55,200
    2005-- $55,200
    2004-- $55,200
    2003-- $55,200
    2002-- $55,200 +4.5%
    2001-- $52,800
    2000-- $52,800
    Find assessor info on the county website

    Neighborhood: 14224

    Nearby schools

    GreatSchools rating
    Schools provided by the listing agent
    • Elementary: West Elementary
    • Middle: West Middle
    • High: West Seneca West Senior High
    • District: West Seneca

    Source: NYSAMLSs. This data may not be complete. We recommend contacting the local school district to confirm school assignments for this home.

    Sell for more on Zillow
    Get a Zillow Showcase℠ listing at no additional cost and you could sell for .
    $379,200
    2% more
    +$7,584
    With Zillow Showcase(estimated)
    $386,784